Interior Architecture: The Art of Hidden Detail
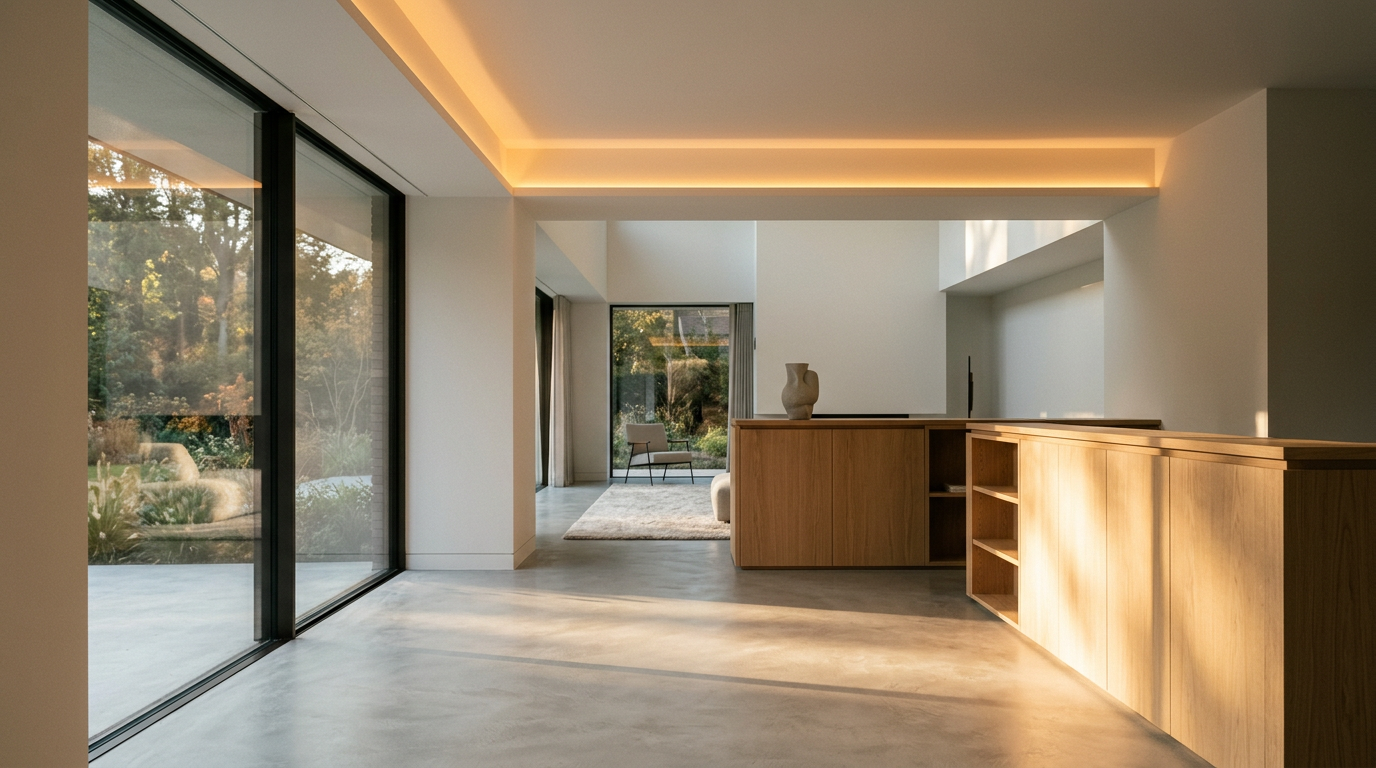
Good interior architecture is invisible until you try to live or work without it. It is not surface decorating, paint selection, or furniture staging. It is the structural choreography of daylight, sightlines, acoustics, and air inside an envelope.
When space planning fails, no amount of bespoke upholstery can salvage daily comfort.
The Boundary Between Decoration and Interior Architecture
Interior decoration deals with what can be brought into a room on a moving truck. Interior architecture shapes the room itself. It dictates ceiling heights, structural wall removals, floor transitions, window placements, and how services conceal themselves inside millwork.
Architects look at interior volume as three-dimensional sculpture. A decorator chooses the fabric for a sofa, while an interior architect determines whether that sofa should exist against an acoustic baffle wall, beneath a recessed light cove, or alongside a stepped floor plane that separates living zones.
When owners conflate the two disciplines, projects face expensive revisions. Mechanical ducts clash with structural beams, lighting layouts fight ceiling joists, and plumbing stacks end up awkwardly framed out in the center of primary sightlines.
Acoustic Mass and Material Resonance
Noise is the primary complaint in modern open-plan homes and commercial workplaces. High ceilings, polished concrete, and floor-to-ceiling glass bounce reverberation throughout an entire floor plate.
Treating sound after move-in usually results in adhesive foam panels that compromise the visual purity of a space. True interior architecture integrates acoustics into the construction assemblies from day one.
- Cavity wall decoupling: Staggered studs and resilient channels stop mechanical vibration between utility rooms and quiet resting zones.
- Micro-perforated timber panels: Acoustic absorption hidden behind wood veneer keeps executive boardrooms and dining rooms intelligible without looking like recording booths.
- Duct silencing chambers: Baffling HVAC supply trunks cuts the low-frequency hum that causes subconscious fatigue throughout the day.
- Mass loaded subfloors: Acoustic underlayments beneath stone or hardwood arrest footfall transfer to spaces below.
Sound behaves like water. If there is a single unsealed crack in a partition assembly, acoustic privacy drops by more than half regardless of wall thickness.
Sightline Choreography and Compressed Thresholds
Architectural drama rarely comes from immense square footage. It comes from compression and release.
Frank Lloyd Wright famously dropped ceiling heights down to seven feet in entry vestibules, forcing people to move through a low portal before entering a soaring double-height living room. That transition heightens emotional impact. Modern interior architecture applies this deliberate compression to guide how occupants experience space.
Carefully placed portals frame views toward outdoor courtyards or curated art walls. Instead of revealing an entire open floor plan at the front door, skilled architects stagger sightlines. You see a sliver of natural light, catch a texture along a curved plaster wall, and walk forward to discover the room unfolding around you.
This sequencing makes modest residential floor plans feel expansive. For commercial hospitality projects, it creates natural zones of intimacy without erecting solid, floor-to-ceiling partitions that block natural light.
Concealed Infrastructure and Flush Transitions
The hallmark of sophisticated interior architecture is what you cannot see. Seamless spaces require rigorous coordination before drywall ever goes up.
Flush baseboards, knife-edge ceiling details, and concealed door frames leave zero tolerance for contractor error. A traditional 4-inch colonial baseboard exists largely to cover sloppy drywall cuts and uneven floor expansion gaps. Recessed reveal reveals and flush shadow lines require the drywaller, trim carpenter, and flooring installer to work with millimetric precision.
Integrated linear diffusers replace bulky stamped-metal air grilles. When an architect details a slot diffuser into a ceiling reveal or hides return air within custom joinery, the climate system cools the space silently and invisibly.
The same discipline applies to floor transitions. Stepping from wide-plank white oak onto large-format porcelain tile should never involve an awkward metal transition strip. It requires setting subfloor heights so both materials meet at an identical, perfectly level datum.
Spatial Zoning Without Full Height Partitions
Modern living demands flexibility, but cavernous open layouts often feel cold, chaotic, and unanchored. Interior architecture solves this through subtle spatial demarcations that maintain sightlines while defining behavioral zones.
Ceiling drops define dining zones without walls. Millwork room dividers, open slatted timber screens, and varying floor finishes signal shifts in function. A change from stone in a kitchen to end-grain wood blocks in an adjacent library physically alters footstep sound and tactile feedback underfoot.
For commercial work, these spatial cues direct foot traffic naturally. Clients instinctively know where reception ends and private work neighborhoods begin without needing directional signage or security turnstiles.
Designing the Evening Experience Through Layered Light
A room designed solely for midday sun will fail after sunset. Daylit interiors rely on shifting shadows, but the evening environment requires deliberate, multi-circuit lighting architecture.
Surface-mounted downlights often turn residential living rooms into interrogation chambers. Thoughtful interior architecture relies on five distinct lighting layers:
- Perimeter grazing: Concealed LED coves along masonry or textured plaster walls cast soft, indirect ambient wash down across vertical planes.
- Joinery integration: Task light recessed into the undersides of shelves and millwork illuminates work surfaces directly without casting user shadows.
- Low-level pathway lighting: Step lights and baseboard reveals guide nighttime navigation without activating overhead circuits.
- Pinhole architectural accents: Narrow-beam fixtures focus exclusively on art or dining tables, leaving surrounding spaces gently dim to heighten contrast.
When light sources are concealed from direct view, eyes adjust to soft illuminance. Rooms feel calmer, larger, and tailored for human circadian health.
Finding the Right Architectural Partner
Executing interior architecture requires technical drawing packages that go far deeper than aesthetic mood boards. It demands millwork shop drawings, mechanical coordination layouts, framing details, and electrical scheduling.
Homeowners and developers should look for firms that understand interior space as an integrated structural system rather than an afterthought. If you are preparing to build or renovate, search local architecture firms to discover practices with proven interior architecture portfolios. Master the interior bones first, and the finishes will take care of themselves.