Designing for Acoustic Comfort in Modern Homes
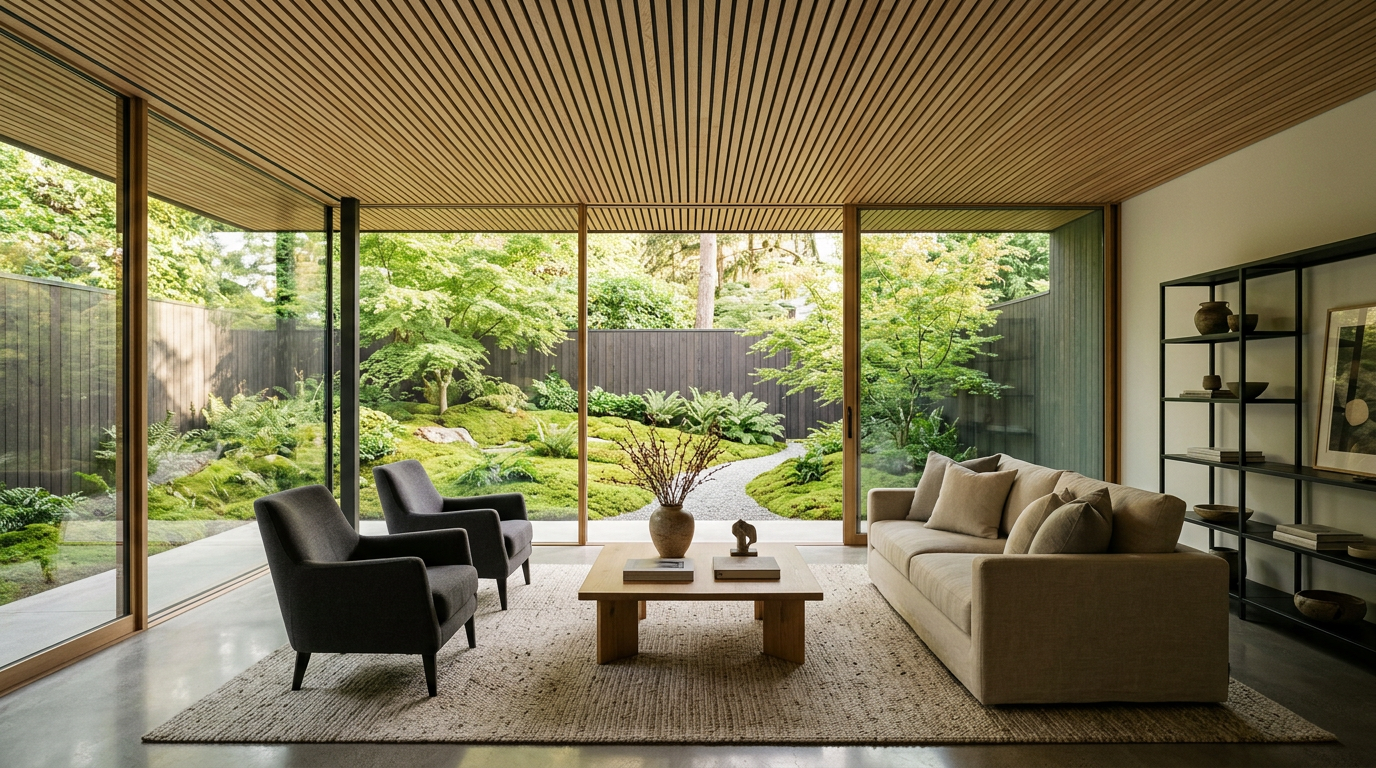
Modern residential floor plans often prioritize the uninterrupted vista. Walls vanish, kitchens blend directly into living rooms, and floor-to-ceiling glass erases the threshold between the interior and the garden. While the visual impact is undeniably striking, the acoustic reality often falls short.
Without deliberate acoustic detailing, open-concept spaces turn daily life into an echoing chamber of competing sounds. Espresso machines clash with television audio, while children playing on polished concrete overwhelm remote work calls. Thoughtful modern home design requires addressing sound with the same rigor applied to natural light, sightlines, and structural loads.
Why Open-Plan Modern Homes Amplifies Sound
Modern architecture relies heavily on clean geometries and durable, hard surfaces. Polished concrete floors, expansive glass curtain walls, unadorned drywall, and stone countertops reflect sound rather than absorb it. In acoustic terms, these surfaces have a high reflection coefficient and near-zero absorption.
When sound waves hit hard, smooth boundaries, they bounce back into the room rather than dissipating. This creates high reverberation time, which is the duration required for a sound to drop by 60 decibels after its source has stopped. A long reverberation time makes speech unintelligible and turns modest domestic activities into a pervasive wall of background noise.
Furthermore, removing interior partitions eliminates the physical mass that traditionally kept sound confined. In a compartmentalized house, a closed solid-core door provides significant transmission loss. In a fully open plan, acoustic energy travels unimpeded across fifty feet of shared living space.
Passive Architectural Interventions
Designing for quiet does not require abandoning modern aesthetics or retreating to closed-off floor plans. Instead, architects use subtle mass, spatial layering, and geometry to scatter and capture sound before it reverberates.
One effective strategy is the sunken living room or varied floor elevation. Dropping a seating area by two or three steps breaks the direct line of travel for sound waves along the floor plane. The change in grade creates an edge that interrupts low-frequency vibrations and naturally defines a distinct acoustic zone.
Ceiling planes offer even more flexibility. Instead of an unbroken, flat sheet of gypsum board, introducing varied ceiling heights helps break up flutter echoes. Angled ceiling planes, recessed coffer profiles, and wood-slatted timber ceilings with hidden acoustic batts absorb sound overhead without cluttering the clean visual palette below.
The most successful acoustic interventions are the ones nobody notices. If an occupant feels immediate calm without spotting sound baffling, the architecture has done its job.
Decoupling and Wall Assembly Details
Surface treatments solve reverberation, but keeping sound from traveling between private suites and public living zones demands structural isolation. Standard residential construction places drywall directly on opposite sides of a single 2x4 or 2x6 timber stud, which acts as a physical acoustic bridge.
To isolate critical rooms, architects specify details that interrupt this kinetic transfer:
- Staggered stud framing: Alternating studs on a wider wall plate ensures that the drywall on one side does not share direct physical connections with the drywall on the opposite side.
- Resilient channels: Thin metal rails mounted horizontally across studs before drywall installation absorb vibrational energy before it penetrates the next room.
- Acoustic mineral wool: Dense stone wool batts inserted between framing members dampen airborne vibrations far more effectively than standard fiberglass insulation.
- Damped drywall systems: Laminating two layers of drywall together with a visco-elastic damping compound dissipates sound energy into microscopic amounts of heat.
These concealed wall details cost a fraction of total construction budgets when integrated during schematic design. Retrofitting them after the framing is enclosed, however, requires destructive remodeling.
The Role of Built-In Elements and Material Texture
Furnishings and custom millwork can double as primary acoustic absorption tools when planned early. A floor-to-ceiling millwork partition separates an entry sequence from an open living zone, providing visual privacy while blocking high-frequency noise.
Bookcases loaded with books of varying depths create natural acoustic diffusion. Rather than reflecting sound straight back like a flat surface, the uneven face of the shelves scatters sound waves in multiple directions, reducing harsh flutter echoes.
Micro-perforated wood veneer panels represent another quiet technical solution. From several paces away, these panels read as smooth, continuous architectural timber. Up close, thousands of microscopic laser-drilled perforations direct sound waves into hidden acoustic fleece backing, capturing up to 80 percent of incident sound energy.
Fabric drapery also remains an architectural ally. Floor-to-ceiling ripple-fold linen drapes running across expansive sliding glass doors soften the interior visual line while deadening mid-frequency reflections during evening hours.
Designing Quiet Zones into the Program
Acoustic zoning must begin in the earliest schematic diagrams. Modern homes thrive when architects plan for a gradient of noise rather than treating the floor plan as a binary choice between public and private.
Grouping high-noise functions together isolates daily mechanical disruption. Laundries, pantry sculleries, and mechanical rooms should back onto service courts or storage corridors rather than primary bedrooms or quiet studies. Placing a transitional buffer zone, such as a dressing room or a secondary corridor, between a master suite and the great room prevents late-night conversations from carrying into sleep areas.
Home offices require deliberate acoustic separation as remote work remains standard. Pocket doors with perimeter brush seals, drop-down automatic door bottoms, and solid-core wood slabs isolate focus spaces without sacrificing clean, minimalist door reveals.
Building for the Ear as Well as the Eye
Visual simplicity requires deliberate technical discipline behind the scenes. An architect who understands acoustic physics delivers a space that feels inherently serene, restorative, and effortless to inhabit.
When interviewing prospective design teams for your residential project, ask how they handle acoustic comfort in open layouts. You can search verified architecture firms on EJAL to find experienced professionals who balance striking modern geometry with rigorous acoustic performance.
More from Ejal Insights
- Historic Renovation: The Building Physics of Survival
- How to Choose the Right Architect Beyond the Portfolio
- The End of the Open Plan? How Post-Pandemic Design Is Shaping the Modern Home
- The Hidden Language of Materials in Modern Home Design
- Beyond Decoration: How Interior Architecture Shapes Experience