The Quiet Home: Solving the Acoustic Problem in Modern Design
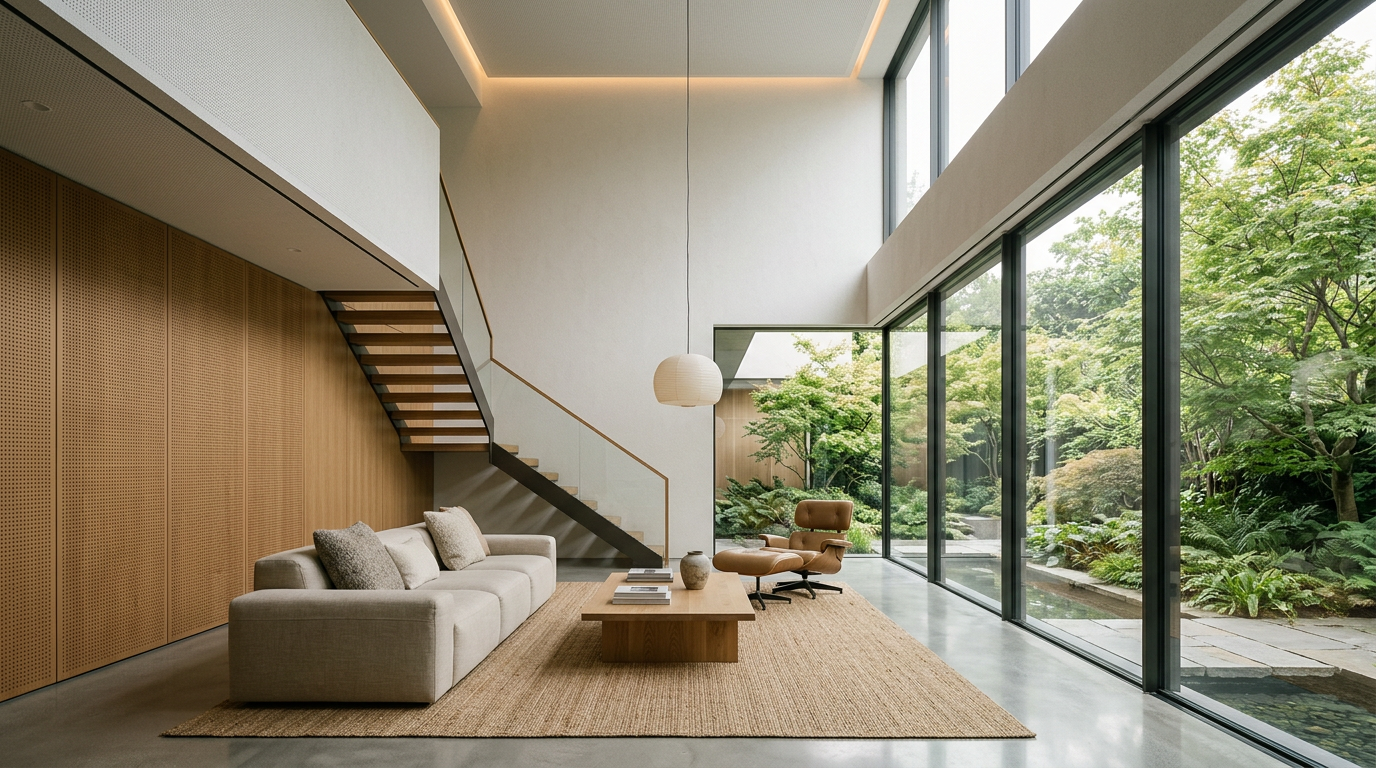
Most modern homes fail at acoustic comfort. Glass expanses, polished concrete slabs, and open floor plans turn everyday living into an echo chamber. Great architecture should sound as serene as it looks.
Designing for the ear requires the same intentionality as designing for daylight or thermal performance. When spatial clarity meets thoughtful sound absorption, contemporary residential architecture achieves a quiet elegance that photographs can never capture.
The Unintended Echo of the Minimalist Box
Contemporary residential design celebrates clean lines, uninterrupted volumes, and hard, continuous surfaces. While floor-to-ceiling glass and polished concrete floors provide visual continuity, they also create severe acoustic reflections. Sound waves bounce endlessly between parallel plaster planes, turning a casual dinner conversation into a blur of clattering cutlery and harsh reverberation.
Homeowners rarely notice acoustic problems during daytime site walkthroughs. The flaw reveals itself after move-in, when three family members talk at once, an espresso machine runs, and footsteps reverberate down the hallway.
Acoustic discomfort triggers subconscious physical stress. Research in workplace and healthcare architecture has long documented how persistent noise elevation raises heart rates and impairs focus. Residential spaces deserve the same standard of restorative calm.
Balancing Hard Surfaces with Concealed Absorption
The primary challenge in modern home design is managing sound decay without cluttering minimalist architecture with clumsy wall panels. Acoustic solutions must integrate directly into the architectural envelope.
Architects achieve this balance by embedding sound-absorbing assemblies into standard surfaces. You do not need to abandon smooth drywall or expansive glazing to control sound.
- Micro-perforated wood veneers: Panels that look solid from five feet away, but contain microscopic holes backed by acoustic fleece to trap mid-range frequencies.
- Acoustic plaster systems: Seamless mineral-wool substrates finished with fine, sound-permeable plaster that preserves the look of monolithic ceilings while absorbing up to 80 percent of incident sound.
- Felt reveals and integrated baffles: Recessed linear details within ceiling planes or wall panel joints that conceal porous absorption materials behind clean shadow lines.
- Strategic millwork: Custom floor-to-ceiling cabinetry filled with books, textiles, or internal acoustic batting to break up flutter echoes.
A room that looks effortless should sound effortless. When sound dies down naturally, a modern room immediately feels intimate, regardless of its ceiling height.
Decoupling Private Zones from Open Gathering Spaces
Open-concept living remains popular, but modern families need sonic retreat. The problem is rarely visual connection. The issue is sound bleeds between incompatible household activities.
Architects solve this dilemma through structural decoupling and intelligent zoning. Rather than stacking active living rooms directly beneath quiet master suites, high-performance layouts use buffer zones such as walk-in closets, pantries, and mechanical corridors to absorb acoustic transmission.
Partition construction also demands modern details. Standard two-by-four stud walls transmit structure-borne vibrations with minimal resistance. Upgrading to staggered studs, double-stud frames, or resilient sound isolation clips prevents sound energy from jumping between adjacent rooms. Solid-core interior doors equipped with perimeter drop seals complete the enclosure, keeping private retreats genuinely quiet.
Designing the Acoustic Landscape of the Envelope
Exterior noise infiltration ruins the experience of a minimalist home just as quickly as internal echoes. Street traffic, low-flying aircraft, and neighborhood HVAC equipment penetrate standard building envelopes through poorly specified glazing and air gaps.
Specifying acoustic glass requires more than simply buying triple-pane windows. Standard double glazing with two panes of identical thickness often creates a resonance cavity that amplifies specific low-frequency sounds.
Using laminated glass with panes of differing thicknesses disrupts sound waves across diverse frequencies. The acoustic interlayer damps vibrational transfer, keeping traffic roar outdoors while preserving wide, uninterrupted sightlines.
Mechanical Systems: Silencing the Invisible Distraction
Even the most beautiful spatial acoustics fall apart if forced-air heating and cooling systems generate a continuous drone. High-velocity ductwork, short duct runs, and noisy return grilles act as permanent background hums that elevate the baseline noise floor of the home.
Quiet mechanical design requires early coordination between architects and MEP engineers. Key strategies include:
- Oversized ductwork: Larger cross-sectional areas allow air to travel at lower velocities, eliminating air hiss and whistling grilles.
- Remote air handlers: Locating indoor equipment away from bedroom walls and home offices, mounted on vibration-isolation pads.
- Acoustic duct silencers: Sound baffles installed along main supply and return trunks to kill mechanical fan whine before it reaches finished spaces.
- Decoupled transfer grilles: Sound-trapping air paths that maintain continuous airflow between closed rooms without allowing voices to pass through.
The Quiet Luxury of Acoustic Balance
Modern architecture reaches its highest expression when sensory delight matches visual rigor. A home that absorbs footfalls, softens loud laughter, and isolates street noise provides real psychological comfort.
For homeowners embarking on a custom build or deep renovation, acoustic performance should be treated as a core design parameter rather than an afterthought. If you are preparing to bring your own vision to life, explore the EJAL directory to connect with leading architecture firms who master every sensory dimension of modern living.