Aligning Your Architect and Contractor Early
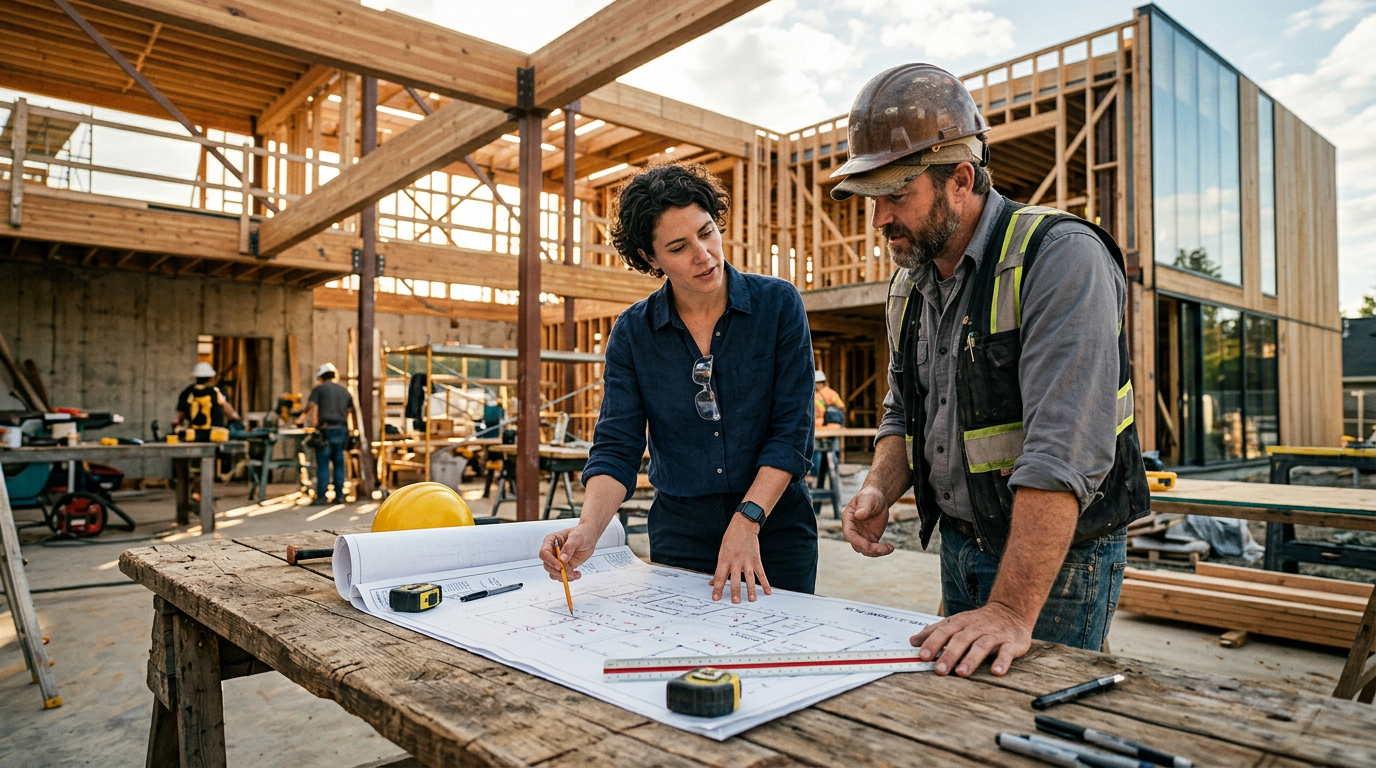
Most project budgets do not fail during construction. They fail in schematic design, when an architect draws an ambitious concept and the client assumes the contractor will somehow build it for less.
Aligning your architect and general contractor early transforms how a building comes together. Instead of a linear relay race where an architect hands off finished drawings over a fence, early contractor involvement creates a collaborative feedback loop. It protects your budget, accelerates timelines, and prevents painful value engineering later.
The Cost of the Traditional Linear Handoff
The traditional delivery method, often called design-bid-build, creates an artificial divide. An architect designs a building in a vacuum, produces permit-ready drawings, and then sends those plans out for competitive bidding.
When bids return thirty percent over budget, everyone loses. The architect must redraw portions of the building under duress. The client loses months of momentum and carries extra financing costs. The contractor enters the project seen as an adversary trying to cut corners.
Bringing a builder to the table during early design shifts the conversation from damage control to proactive cost modeling.
When construction insight is missing from the concept phase, simple detailing decisions can quietly balloon structural expenses. An architect might specify custom glazing dimensions or complex structural steel spans that look effortless on paper but carry massive fabrication lead times and labor premiums.
Why Architects and Builders Think Differently
Architects and general contractors look at the same set of floor plans through entirely different lenses. Both perspectives are essential, and their tension produces better buildings.
- Architects focus on spatial logic: They prioritize circulation, light quality, long-term durability, regulatory code compliance, and aesthetic coherence.
- Contractors focus on constructability: They evaluate staging logistics, trade availability, trade sequencing, and the actual supply chain of raw materials.
- Architects solve for intent: They envision how the completed space serves human needs over decades.
- Contractors solve for execution: They calculate how many workers must be on-site on a rainy Tuesday to pour concrete before freezing temperatures arrive.
When you bring these two mindsets together during schematic design, you get the best of both worlds. The architect ensures the design vision remains pure, while the builder verifies that the means and methods are feasible within the client's financial targets.
Establishing Pre-Construction Services
To make this collaboration work, hire a builder under a formal pre-construction agreement. Expecting a general contractor to review drawings and provide detailed estimates for free will only produce surface-level guesses.
A paid pre-construction contract compensates the builder for their time and estimator resources. In exchange, they review early design iterations, offer real-time pricing updates, and identify long-lead procurement risks before building permits are even filed.
Milestones for Collaborative Review
- Concept Design: The builder reviews massing and structural systems to confirm the structural grid is efficient.
- Schematic Design: The contractor provides a rough order of magnitude budget based on initial floor plans, wall sections, and exterior envelopes.
- Design Development: The builder prices specific mechanical systems, facade assemblies, and interior finishes, flagging market fluctuations.
- Construction Documents: The builder reviews details for constructability, catching flashing conflicts or sequencing issues before they hit the jobsite.
This iterative process eliminates surprises. If lumber or steel prices spike mid-design, the team adjusts specs together in real time rather than redesigning the entire house or commercial space at the eleventh hour.
How to Mediate Between Design Intent and Cost Constraints
Tension will inevitably arise between design ambitions and construction realities. As the project owner, your job is not to choose sides, but to set clear decision-making frameworks.
Define non-negotiable project goals early. If daylighting and ceiling height are paramount to your corporate headquarters or private residence, state that clearly to both parties. When budget trade-offs occur, the builder will know not to propose dropping ceiling heights to save framing costs. Instead, the team might look at alternative cladding panels or mechanical distribution paths.
Encourage a culture where the contractor asks questions rather than offering flat rejections. A phrase like "We cannot build that" halts progress. A phrase like "That detail requires four separate trade handoffs, which adds significant cost" invites the architect to sketch a simpler, equally elegant assembly.
Protecting the Architect's Vision Without Overspending
Many architects fear early contractor involvement because they worry it leads to cheap, watered-down design. This fear is valid when builders view value engineering strictly as product substitution.
True collaboration is not about replacing handcrafted oak millwork with plastic laminate. It is about eliminating invisible waste. A savvy builder can point out that shifting a foundation wall six inches aligns with standard sheet dimensions, saving thousands in wasted material and labor without changing the feeling of the room.
When architects see contractors as partners who help realize their designs safely on budget, defensive walls drop. The architect retains control of design standards, and the builder ensures the owner has enough money left to actually finish the work.
Selecting the Right Team Members
Not every architect or contractor thrives in an integrated environment. You need professionals who embrace open dialogue and mutual respect.
When interviewing architecture firms, ask how they typically interface with general contractors during schematic design. Inquire whether they welcome constructability reviews or view them as an intrusion.
Similarly, interview builders who run dedicated pre-construction departments and have experience reading modern architectural drawings. If a contractor complains about architectural details during the initial interview, they will likely fight the design throughout the build.
The most successful projects are delivered by teams that communicate early, speak plainly about money, and share mutual accountability for the finished structure. When you align your architect and builder from day one, you turn a high-stress construction process into a predictable, creative partnership. Explore verified architecture firms on the EJAL directory to find professionals experienced in collaborative, budget-conscious project delivery.
More from Ejal Insights
- Interior Architecture: The Art of Hidden Detail
- How to Choose the Right Architect Beyond the Portfolio
- How to Brief an Architect Without Wasting Time or Money
- How to Find an Architect by City: Beyond the Zip Code
- Local vs Out-of-Town Architects: How to Choose
- How to Choose the Right Architect Beyond the Portfolio