Beyond Open Concept: Modern Home Design for Real Life
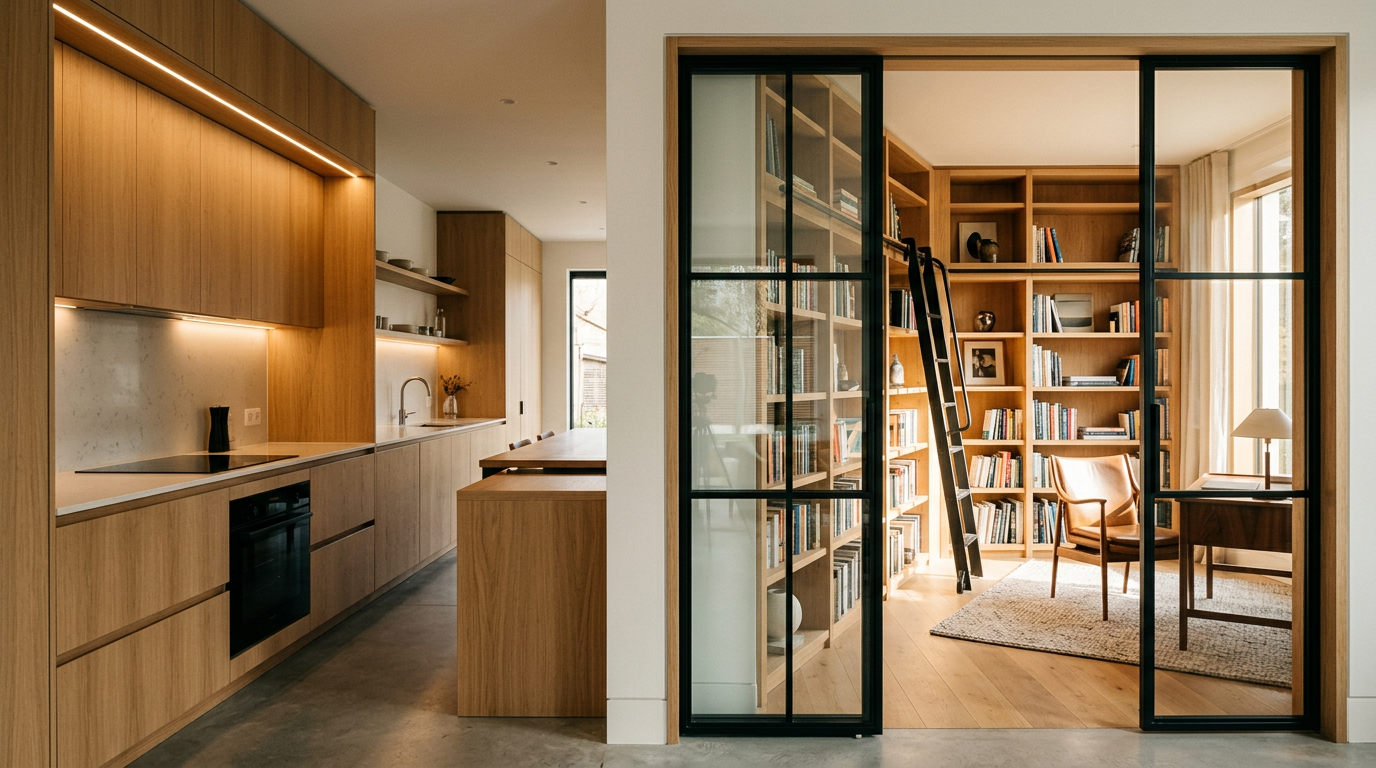
Most residential floor plans still assume every occupant works nine to five offsite and gathers around a single television at night. Modern life broke that script years ago. Today, modern home design must solve acoustic privacy, overlapping routines, and flexible territory without inflating square footage.
The open-concept layout defined residential architecture for over two decades. It knocked down interior walls, pulled daylight deep into living plates, and created continuous entertaining zones. Yet after years of remote work, remote schooling, and multi-generational living, the limits of vast, unpartitioned rooms are obvious. Sound travels unchecked. Clutter has nowhere to hide.
The Problem with Total Openness
Vast open spaces photograph beautifully for architectural portfolios, but they often fail daily acoustic tests. When kitchen prep, conference calls, and child play happen across one shared volume, stress levels rise.
Architects are answering this friction not by reviving dark Victorian mazes, but through intentional zoning. Known as the broken-plan concept, this method keeps visual sightlines and daylight while introducing physical barriers. It replaces drywall corridors with intentional thresholds.
The goal is acoustic separation alongside visual continuity. You can watch the backyard while taking a call behind high-performance glass. You can cook dinner without broadcasting the blender into a study nook.
Structural and Millwork Interventions
Modern residential projects rely on refined architectural elements to divide spaces without building solid partitions from floor to ceiling. These subtle dividers define spatial boundaries while maintaining an airy, uncluttered footprint.
- Pocket crittall doors: Steel-framed glass panels slide out of sight during quiet hours and seal shut when privacy is essential.
- Bespoke storage volumes: Free-floating joinery separates a living room from an entry gallery while offering deep double-sided utility.
- Level changes: Sunken conversation pits or raised timber platforms delineate activity zones without a single vertical barrier.
- Ceiling geometry: Shifts in soffit heights or exposed timber beams signal transitions between dining and lounge areas.
True spatial efficiency does not mean adding more rooms. It means designing one room that behaves like three distinct environments over the course of twenty-four hours.
Designing for Competing Work and Rest Schedules
Work patterns no longer follow predictable rhythms. One partner may manage clients across European time zones at dawn, while the other drafts documents late into the night.
A modern home design must anticipate these misaligned schedules. Locating home offices directly off primary circulation halls creates bottlenecks and distractions. Instead, architects now tuck micro-workspaces into quiet perimeter bays or repurpose former closet space into functional pocket offices.
Light control matters as much as sound isolation. Direct task lighting and automated blackout screening allow one person to work productively without flooding adjacent resting areas with blue light.
The Expansion of the Working Threshold
Thresholds in traditional construction were mere door frames and narrow hallways. In contemporary projects, architects expand these transitions into practical utility zones.
A wide hallway becomes an integrated library with integrated bench seating. An entry vestibule doubles as an airlock and mudroom, keeping winter drafts, delivery parcels, and street dirt out of the primary living envelope.
These buffer zones slow down domestic movement. They allow residents to decompress between private rest quarters and high-energy family zones, creating an intuitive sense of calm that pure open floor plans cannot deliver.
Integrating Acoustic Performance into Finishes
Hard surfaces dominate minimalist residential trends: polished concrete floors, floor-to-ceiling glass, and flat plaster ceilings. Left untreated, these surfaces turn daily conversation into harsh reverberation.
To counterbalance sound bounce, architects incorporate tactical acoustic materials directly into the architecture rather than treating them as an afterthought.
- Slatted timber paneling: Wall and ceiling baffles backed with recycled felt absorb high-frequency noise while adding rich tactile warmth.
- Textured plaster: Lime and clay plasters diffuse sound waves far better than smooth, synthetic drywall finishes.
- Recessed drapery pockets: Full-height linen or wool curtains provide soft architectural movement and double as temporary acoustic dampers.
Flexible Floor Plans That Age in Place
Demographic shifts mean homes now shelter evolving family configurations. Adult children stay longer, aging parents move in, or short-term rentals offset operating costs.
Homes built around flexible suites preserve long-term equity. A ground-floor flex room with an adjacent full bathroom can serve as a music studio, a private nursery, or an accessible bedroom suite twenty years later.
By pre-plumbing exterior walls and framing structural lintels for future doorways, residential architects enable painless adaptations down the road. The home evolves without requiring messy, expensive demolition.
Balancing openness with sanctuary remains the core challenge of modern residential architecture. When planning your next build or renovation, explore the EJAL Architecture Directory to connect with skilled residential architects who design for real, complex lives.