The Physics and Poetics of Modern Historic Retrofits
Preserving an old building is rarely about turning back the clock. True historic retrofits succeed when architects stop treating heritage structures as museum pieces and start treating them as living organisms. The tension between old brick and modern performance is where great design happens.
When done thoughtfully, a historic retrofit honors original craft while radically upgrading energy efficiency, seismic resilience, and occupant comfort. Achieving both requires patience, technical skill, and a deep respect for how vintage assemblies manage moisture and heat.
The Moisture Paradox in Solid Masonry
Old buildings breathe, shed water, and dry out through continuous airflow and permeable lime mortars. When modern design teams wrap these walls in impermeable vapor barriers or heavy spray foam, disaster follows. Trapped water freezes, cracks historic brick faces, and rots embedded timber joists.
A successful thermal upgrade demands hygrothermal modeling. Architects evaluate how vapor and heat move through an assembly across all four seasons before specifying insulation. Adding three inches of rigid foam to an uninsulated 19th-century wall can easily destroy it within a decade.
Instead, many conservation teams turn to vapor-permeable materials like cork board, mineral wool, or cellular glass insulation applied to the interior. These materials allow the masonry to release moisture toward the outside while still cutting interior heating demands significantly.
Historic buildings survived a century because their materials could dry out. The moment you make a wall airtight without understanding its drying potential, you start a countdown to structural failure.
Respecting this physics protects the original fabric. It also ensures that modern investments do not trigger expensive envelope remediation down the road.
Upgrading Windows Without Erasing Character
Few components hold as much architectural soul as original fenestration. Wavy glass, slender wood muntins, and handcrafted hardware define the character of historic streetscapes. Yet single-pane windows are notoriously drafty, prompting inexperienced owners to demand total replacement with vinyl or composite units.
Ripping out original windows is almost always an aesthetic and environmental mistake. Old-growth timber frames resist rot far better than contemporary replacement units, which often fail within fifteen to twenty years. A restored historic wood window can last another century with basic maintenance.
To solve the energy challenge, architects favor low-profile strategies that preserve the exterior profile:
- Interior storm sashes: Custom interior storm windows seal drafts, reduce acoustic intrusion, and create an insulating dead air space without altering the exterior facade.
- Narrow-profile vacuum insulated glass (VIG): Thin vacuum-glazed panes fit directly into existing historic sashes, delivering thermal values comparable to triple glazing.
- Comprehensive perimeter weatherstripping: High-grade bronze spring or silicone seals eliminate convective heat loss while keeping the original sash fully operable.
- Targeted wood consolidation: Epoxy stabilizers and dutchman repairs salvage damaged sills rather than discarding entire frame assemblies.
By prioritizing repair and discrete enhancement over replacement, projects retain their historic tax credit eligibility while cutting conditioned air loss.
Concealing Modern Mechanical Systems
Nothing ruins a vaulted plaster ceiling faster than surface-mounted spiral ductwork. Integrating high-performance mechanical, electrical, and plumbing systems into rigid historic footprints requires surgical precision.
Variable refrigerant flow (VRF) and small-duct high-velocity heating and cooling systems are indispensable tools for these interventions. Their flexible, narrow distribution lines route through stud cavities, dropped soffits, and disused chimney flues without requiring lowered ceilings in primary rooms.
Floor-mounted radiant heating offers another elegant answer. Placing hydronic tubing beneath restored timber floors or lime screeds distributes warmth evenly without unsightly radiators or loud air handling equipment.
Architects also use spatial choreography to hide equipment. Dead spaces under stairs, former coal chutes, and secondary service corridors can house air filtration racks and electrical panels, keeping primary spaces pure.
Navigating Historic Building Codes and Accessibility
Historic structures rarely comply with modern accessibility standards or egress codes. Sticking rigidly to new construction rules can butcher a historic entrance, while ignoring accessibility excludes the community. The solution lies in creative reconciliation.
Many jurisdictions adopt specialized code paths, such as the International Existing Building Code (IEBC), which grant alternative compliance pathways. These frameworks allow preservation architects to satisfy the intent of life-safety mandates without demolishing character-defining elements.
Consider the challenge of the elevated main entrance. Rather than bolting an awkward zig-zag ramp onto a stone portico, skilled teams integrate low-slope pathways into re-graded landscape beds, or tuck discrete platform lifts behind restored screen walls.
Fire separation presents similar opportunities. Transparent, fire-rated glass partitions can enclose historic stairwells, protecting the visual openness of a grand hall while fulfilling compartmentation requirements.
The Financial Logic of Embodied Carbon
Beyond romance and street-level beauty, preserving existing buildings is our most immediate climate strategy. Demolishing a masonry building discards enormous amounts of embodied carbon and generates tons of landfill waste.
It can take up to eighty years for an ultra-efficient new building to overcome the environmental carbon deficit created during its construction. Upgrading what already stands yields immediate carbon dividends that standard greenfield builds cannot match.
Developers and property owners also tap into valuable financial mechanisms that offset the upfront complexity:
- Federal and state rehabilitation tax credits: Substantial tax offsets encourage sensitive historic rehabilitation projects that adhere to official preservation standards.
- Local property tax abatements: Many municipalities freeze property assessments for designated landmarks undergoing qualifying capital improvements.
- Zoning variances and floor area bonuses: Cities often trade density allowances or parking reductions in exchange for restoring heritage properties.
Smart developers leverage these incentives alongside carbon metrics to build compelling investment cases for complex retrofit projects.
Designing the Contemporary Layer
Preservation is not mimicry. The most celebrated historic renovations do not pretend modern interventions were built a hundred years ago. They create an honest dialogue between eras.
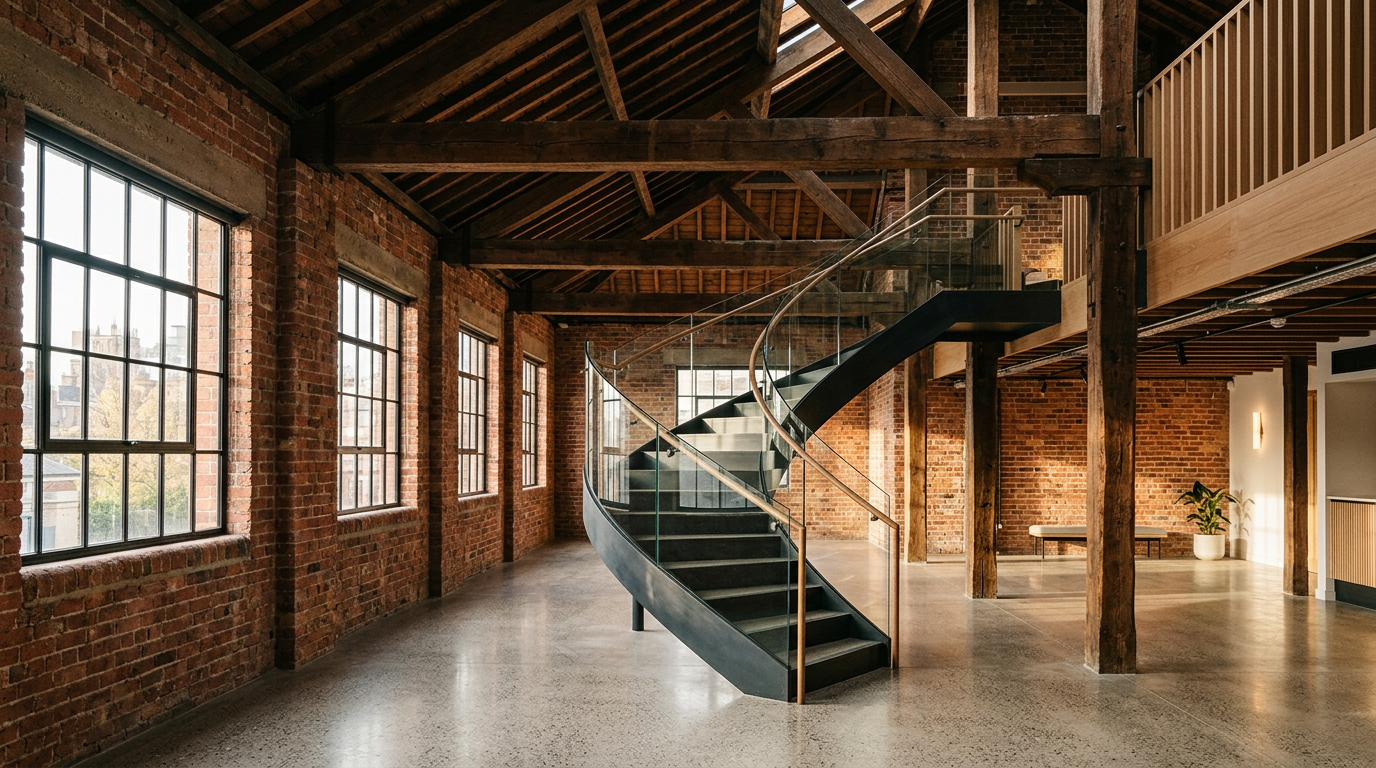
Clean, contemporary interventions highlight the richness of aged timber, rough stone, and hand-molded brick. A minimalist steel stair set against exposed brickwork honors the past precisely by refusing to counterfeit it.
Every historic retrofit is a long-term collaboration across generations. When you respect the underlying physics and bring quiet technical rigor to the project, old buildings do not just endure. They lead the way forward.
To plan your next adaptive reuse or heritage restoration, search the EJAL directory to connect with experienced architecture firms specializing in historic retrofits.