The Rise of Broken-Plan Residential Architecture
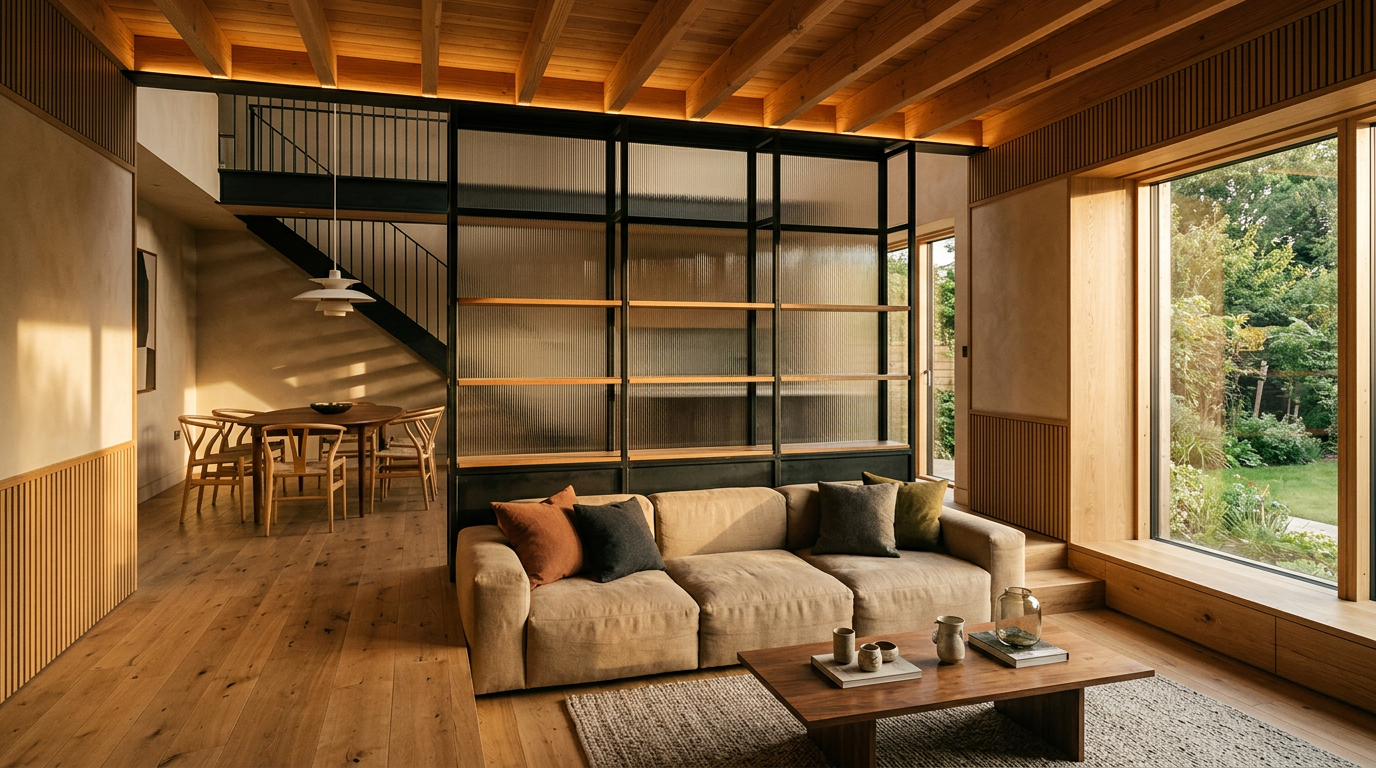
The open floor plan is quietly losing its monopoly on residential design. After two decades of continuous sightlines and sprawling great rooms, homeowners and architects are embracing the broken-plan layout, a spatial strategy that prioritizes acoustic privacy, thermal zoning, and distinct functional identities without returning to dark, isolated hallways.
The shift is neither reactionary nor nostalgic. It is a direct response to how households actually live, work, and share space today. When multiple people work remotely while children play and meals are prepared, unbroken space amplifies every vibration, scent, and conversation. The modern residence demands a far more nuanced approach to enclosure.
The Limits of the Endless Great Room
The open layout promised effortless entertaining and domestic democracy. Removing structural partitions allowed natural light to penetrate deep into floor plates, and it made modest square footage feel generous. Yet living in an acoustic echo chamber has clear downsides.
Hard surfaces dominate contemporary interiors. Polished concrete, hardwood, quartz, and expansive glass bounce sound relentlessly. A dishwasher running fifty feet away disrupts a video call, while evening television bleeds into quiet reading areas.
Beyond sound, open floor plans create massive, uniform thermal volumes. Heating or cooling an undivided 1,200-square-foot ground floor forces mechanical systems to condition unused areas. Broken-plan design allows homeowners to condition smaller, occupied micro-zones, trimming energy waste while elevating daily comfort.
What Defines a Broken-Plan Interior
Broken-plan architecture preserves the visual flow and daylight of open living while introducing physical, acoustic, or perceptual boundaries. Rather than sealing off rooms with solid drywall and standard doors, architects deploy architectural interventions that modulate connection.
The goal is layered sightlines. You catch glimpses of adjacent spaces and sky while remaining anchored within an intimate, defined zone.
- Changes in floor elevation: Sunken living rooms, elevated dining platforms, and stepped landings delineate boundaries without adding vertical mass.
- Operable joinery and glazed partitions: Steel-framed glass doors, pocketing timber screens, and fluted glass panels stop noise while transmitting daylight.
- Freestanding architectural furniture: Double-sided hearths, open shelving systems, and half-height casework divide functions without blocking the ceiling plane.
- Ceiling geometry shifts: Dropped soffits, coffered timber ceilings, or exposed beams establish psychological rooms beneath a shared structural envelope.
A successful home balances social connection with quiet retreat. When every square foot is visible from every other square foot, true retreat becomes impossible.
Designing Functional Micro-Sanctuaries
The emergence of remote work exposed the primary failure of open plans: you cannot concentrate inside a thoroughfare. Tucking a desk into the corner of a great room rarely delivers the focus required for deep work.
Broken-plan design introduces what architects describe as micro-sanctuaries. These are small, highly customized volumes designed for single purposes: a sound-insulated reading nook, a pocket office separated by ribbed glass, or a pantry hidden behind continuous millwork.
These spaces do not demand vast floor area. A six-by-eight-foot study tucked behind a concealed pocket door often outperforms a sprawling open alcove. It gives the occupant permission to step away from domestic activity, focus, and then return to the communal core when work is done.
Materiality, Light, and Acoustic Tuning
Separating spaces without walls requires disciplined material selection. In an open layout, designers often rely on uniform paint and flooring to maintain continuity. Broken-plan layouts, by contrast, use tactical material transitions to signal psychological shifts.
A transition from wide-plank oak in a kitchen to end-grain block or wool carpet in a snug immediately registers underfoot. Acoustic plaster ceilings absorb ambient frequencies, while slatted timber wall treatments disguise sound-dampening insulation.
Daylight plays an equally critical role. Internal clerestory windows, frosted transoms, and perforated metal dividers draw morning sun from exterior walls deep into the core of the house. You maintain the primary benefit that made open floor plans so beloved, sunlight everywhere, without forfeiting enclosure.
The Long-Term Value for Developers and Architects
For residential developers and custom builders, broken-plan layouts offer a strong market differentiator. The ubiquitous open floor plan has become standard speculative fare, leaving high-end buyers searching for homes with character, intimacy, and architectural craft.
Segmented spaces also allow architects to design more flexible structural and mechanical layouts. Shorter spans reduce reliance on expensive steel transfer beams. Standard timber framing, strategically placed bearing posts, and localized HVAC runs can lower structural framing costs while improving performance.
Furthermore, broken-plan layouts age gracefully. A young family may use a partitioned alcove as a supervised play zone; a decade later, that same alcove effortlessly becomes a study or music room. Homes with adaptable boundaries respond to life changes far better than rigid open boxes.
Moving Beyond the Open Box
The future of residential architecture is not a return to rigid Victorian compartmentalization. It is an architecture of threshold, texture, and calibrated privacy. By mastering the broken-plan layout, architects and homeowners can create spaces that celebrate togetherness without sacrificing peace, productivity, and quiet delight.
If you are planning your next home build or renovation, explore the EJAL architect directory to find design professionals who specialize in thoughtful, enduring residential architecture.
More from Ejal Insights
- Interior Architecture: The Art of Hidden Detail
- How to Choose the Right Architect Beyond the Portfolio
- How to Brief an Architect Without Wasting Time or Money
- How to Find an Architect by City: Beyond the Zip Code
- Local vs Out-of-Town Architects: How to Choose
- How to Choose the Right Architect Beyond the Portfolio