The Case for Small Modern Homes: Design Big on a Smaller Footprint
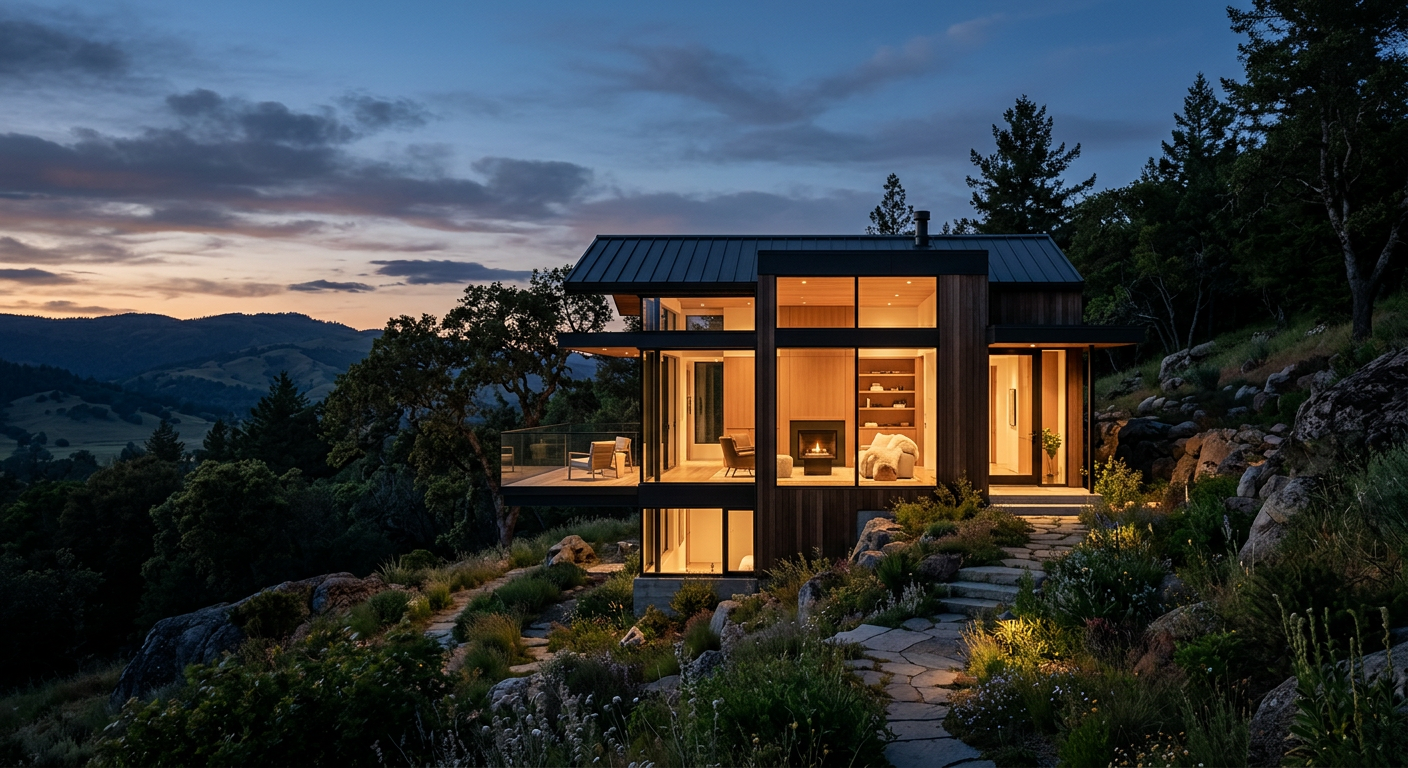
Small homes are not a compromise. They are a conscious choice for quality over quantity. For homeowners, a smaller footprint means a larger portion of the budget can be allocated to high-end materials, custom details, and energy-efficient systems. For developers, a portfolio of well-designed small homes can appeal to a growing market of discerning buyers who value smart, sustainable living.
This approach swaps sprawling square footage for thoughtful, multi-functional spaces. Every corner has a purpose. Natural light is maximized, and the connection between indoor and outdoor living is seamless. It is a return to a more intentional way of living, where the quality of the space outweighs its sheer size.
Rethinking the Program: Function Over Formalism
A successful small modern home begins with a rigorous look at the "program", or the list of functions the house must perform. Forget the formal living room or the dining room that is used twice a year. Instead, the focus shifts to creating versatile spaces that serve multiple needs.
Open-plan living is a hallmark of this typology, but it must be executed with precision. Changes in ceiling height, flooring material, or built-in casework can define zones for cooking, dining, and relaxing without erecting walls. A well-placed window nook can double as a reading corner and a guest bed. A home office might be integrated into a wall of custom cabinetry, disappearing completely when not in use.
The key is to design for the life you actually live, not the one you think you are supposed to have. This honest assessment is the foundation of a home that is both efficient and deeply personal.
Volume and Light: The Architect's Tools for Space
When floor area is limited, architects use volume and light to create a sense of spaciousness. A double-height living area, even a modest one, can make a small home feel grand. Clerestory windows, skylights, and floor-to-ceiling glass doors flood the interior with natural light, erasing the boundary between inside and out.
Material choices also play a crucial role. A restrained palette of natural materials like wood, concrete, and stone creates a calm, cohesive environment. Reflective surfaces, such as polished concrete floors or strategically placed mirrors, can further amplify light and the perception of space. The goal is to create a backdrop that is serene and uncluttered, allowing the life within the home to take center stage.
Built-Ins and Storage: A Place for Everything
Storage is the unsung hero of the small modern home. Without it, even the most elegant design descends into chaos. The solution is not more closets, but smarter, integrated storage solutions that are part of the architectural language of the house.
Consider these applications:
- Full-height cabinetry: A wall of floor-to-ceiling cabinets can house everything from the pantry and media equipment to a fold-down desk.
- Staircase storage: The space under a staircase is a classic opportunity for integrated drawers, shelves, or even a small powder room.
- Platform beds: A custom bed platform can incorporate deep drawers for storing seasonal clothing and extra linens.
- Window seats: A built-in window seat can provide comfortable seating while concealing storage chests below.
When storage is thoughtfully designed and executed, it becomes an integral part of the home's aesthetic, not an afterthought.
The Outdoor Connection: Expanding the Living Area
A strong connection to the outdoors is essential for any small home. It visually and psychologically extends the living space. This can be achieved through large glazed openings, but the most successful designs treat the outdoor space as an extension of the interior program.
A simple patio or deck becomes an outdoor room when it is equipped with comfortable seating, proper lighting, and protection from the elements. A kitchen garden can provide fresh herbs just steps from the cooking area. Even a small balcony can become a private oasis with the addition of carefully selected plants and a comfortable chair. This seamless flow makes the entire property feel larger and more usable.
The Financial & Environmental Case
Beyond aesthetics, small modern homes present a compelling financial and environmental argument. They require fewer materials to build, less energy to heat and cool, and less time and money to maintain. This triple-bottom-line benefit appeals to a broad audience, from first-time homeowners to empty-nesters and environmentally conscious developers.
For architecture firms, specializing in this typology can be a significant differentiator. It demonstrates a commitment to sustainable principles and a deep understanding of how to deliver high-quality design at a more accessible scale. It shows an ability to solve complex problems with elegant, efficient solutions.
Building a smaller home does not mean sacrificing good design. It means investing in it. By focusing on a smarter floor plan, maximizing light and volume, and integrating storage, architects can create beautiful, functional homes that are right-sized for the future. For those looking to build, it is a chance to create a home that is both a financial asset and a personal sanctuary.
More from Ejal Insights
- The Quiet Home: Solving the Acoustic Problem in Modern Design
- Historic Renovation: The Building Physics of Survival
- How to Choose the Right Architect Beyond the Portfolio
- Designing for Acoustic Comfort in Modern Homes
- The End of the Open Plan? How Post-Pandemic Design Is Shaping the Modern Home
- The Hidden Language of Materials in Modern Home Design