The Great Divide: How Modern Life Is Splitting the Single-Family Home
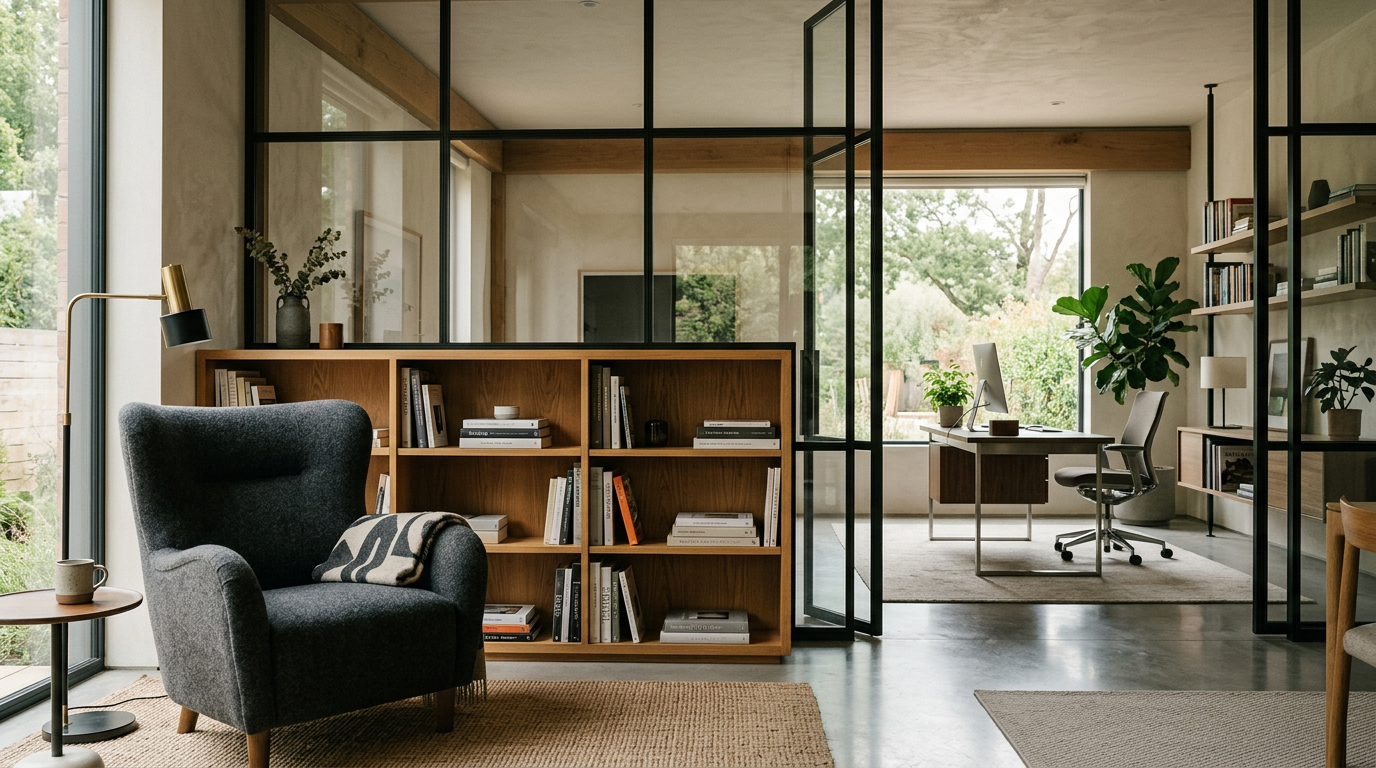
A quiet revolution is happening inside the modern home. For decades, the open floor plan dominated residential design, promising connection and light. Yet, contemporary life, with its blend of remote work, multigenera onal living, and endless digital distractions, is pushing architects and homeowners to reconsider. The "divided home" is emerging as a thoughtful response.
This is not a return to the small, dark rooms of the past. Instead, it is a sophisticated evolution of the floor plan. It uses strategic design to create distinct zones for different activities while maintaining a sense of overall flow and connection. It is about providing privacy and function without sacrificing the benefits of shared space. The goal is a home that works for everyone in it, at every moment of the day.
The End of the "Everything Room"
The great room was once the ideal. It was a single, vast space for cooking, dining, watching television, and socializing. While it promoted a certain type of togetherness, it often failed to accommodate the conflicting needs of family members. A television marathon and a work-from-home video call cannot easily coexist.
Modern households need spaces that can be acoustically and visually separated. Architects are using partial walls, interior glazing, and built-in millwork to create these necessary divisions. The goal is not isolation, but the creation of functional nooks and zones that allow for simultaneous, yet separate, activities. This approach gives residents the ability to be together, or apart, on their own terms.
Sound, Sight, and Separation
Creating effective divisions requires more than just a wall. Here are some techniques architects are employing:
- Acoustic Privacy: Using insulated interior walls, solid-core doors, and even sound-absorbing materials to ensure a Zoom call in the office nook does not disturb someone reading in the living area.
- Visual Connection: Incorporating glass partitions or slatted screens that divide a space without completely blocking light or views. This maintains a sense of openness while clearly defining zones.
- Flexible Boundaries: Employing large pocket doors or sliding panels that can be opened or closed as needed, transforming a space in moments. A cozy den can become part of a larger entertaining area, and then revert back.
The Rise of the Second Kitchen
One of the most significant trends within the divided home concept is the ancillary kitchen, often called a scullery, prep kitchen, or working pantry. This secondary space is designed to handle the messy reality of cooking, keeping the primary "show" kitchen clean and ready for entertaining. It acknowledges that a beautiful kitchen is the heart of the home, but its daily function can be chaotic.
This is not just a luxury feature. For families that entertain frequently, or for multigenerational households where different cooking styles might clash, the second kitchen is a practical solution. It houses extra appliances, provides supplemental storage, and keeps dirty dishes out of sight, allowing the main kitchen to remain a calm, social hub.
A well-designed home should not force its inhabitants to compromise. It should provide a backdrop that supports their lives, in all its messy, unpredictable glory.
Designing for Multiple Generations
The divided home is particularly relevant for the growing number of multigenerational households. When grandparents, parents, and children share a space, the need for privacy and autonomy becomes paramount. Separate living suites or accessory dwelling units (ADUs) are one solution, but clever interior architecture can achieve similar results within a single structure.
Architects are creating floor plans with distinct "wings" or zones. A ground-floor suite with its own small living area and kitchenette provides independence for an older parent. A separate entrance for a boomerang child offers a sense of autonomy. These are not separate apartments, but thoughtfully designed areas that give each generation its own place while fostering connection in shared central zones.
The New Home Office
Remote work has fundamentally changed our relationship with home. The makeshift desk in the corner of the dining room is no longer sufficient. A dedicated, functional, and acoustically isolated workspace is now a primary consideration in residential design. Architects are responding by integrating true offices into their floor plans.
These are not just spare bedrooms with a desk. They are spaces designed for productivity, with ample natural light, proper ventilation, and sufficient electrical and data infrastructure. In some cases, these offices have separate entrances, allowing homeowners to meet with clients without disturbing the rest of the household. This division between work and life, even when they happen under the same roof, is crucial for well-being.
Creating Your Divided Home
Whether you are planning a new build or renovating an existing property, the principles of the divided home can offer a more functional and harmonious living environment. Consider how your family truly lives and what friction points exist in your current layout.
- Identify Zones: Where do you work, relax, socialize, and cook? Map these activities to understand where separation is needed.
- Think Flexibly: Could a sliding wall or a clever built-in provide the division you need without a major structural change?
- Consult an Architect: A professional can help you see possibilities in your floor plan that you might not have considered, finding creative ways to divide space, manage acoustics, and improve flow.
The push for division is not a rejection of togetherness. It is a recognition that for a home to truly serve its occupants, it must provide spaces for focus, privacy, and quiet retreat, just as it provides areas for community and connection. A successful home supports every facet of modern life.
More from Ejal Insights
- Beyond Green: The Rise of Carbon Accounting in Architecture
- Beyond the Building Shell: How Interior Architecture Shapes Experience
- Beyond the Façade: When Is Adaptive Reuse the Right Choice?
- Your Firm's Website Is a Product. Treat It Like One.
- Beyond Green: How Restorative Design Can Heal People and Planet