The End of the Open Plan? How Post-Pandemic Design Is Shaping the Modern Home
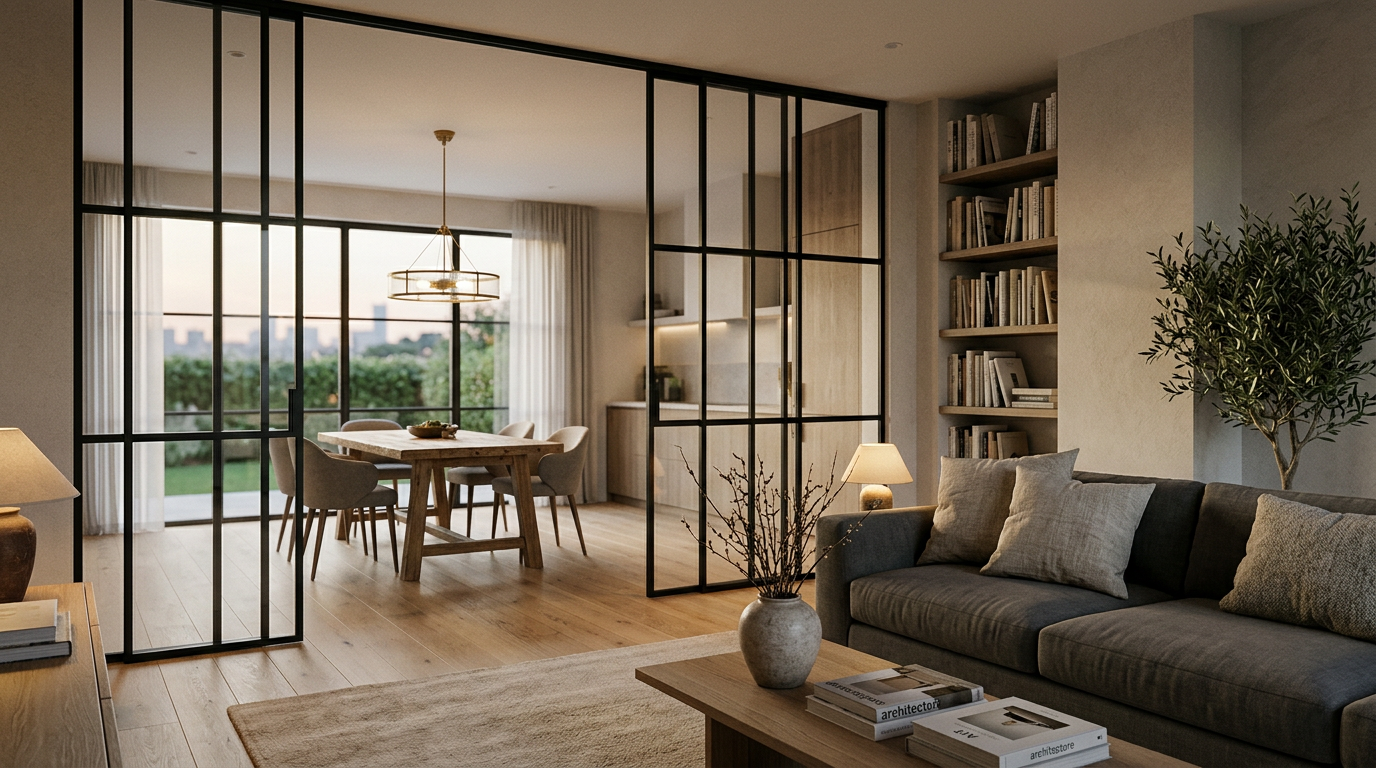
The open-concept floor plan, once the undisputed champion of modern residential design, is facing a quiet reckoning. For years, the ideal home was a sprawling, light-filled space where kitchen, living, and dining areas merged into one. But as our homes became our offices, schools, and gyms, the limitations of a single, cavernous room became impossible to ignore. The search for a quiet corner for a video call or a distinct zone for children's play has led homeowners and architects to rethink the very nature of residential layouts.
This is not a wholesale rejection of openness, but a sophisticated evolution. The new modern home is not about returning to a maze of small, dark rooms. Instead, it's about creating "broken-plan" or zoned environments that offer the best of both worlds: the airiness of an open layout with the privacy and functionality of defined spaces. This shift prioritizes flexibility, acoustics, and a deeper connection to how we actually live and work today.
The Allure and Downfall of the Great Room
The open plan’s rise was fueled by a desire for informal living. It suggested a lifestyle of effortless entertaining and constant family connection, with sightlines that made even smaller homes feel expansive. By removing walls, architects could maximize natural light and create a sense of free-flowing space that felt aspirational and distinctly modern. For developers, it was often a cost-effective way to deliver a feeling of luxury and volume.
However, the pandemic exposed the open plan's critical flaw: a lack of acoustic and visual privacy. When every activity shares the same auditory space, the clatter of pots and pans becomes the soundtrack to a business meeting. A partner’s conference call competes with a child's online class. The single, multi-purpose space suddenly felt chaotic and unproductive, leaving residents craving a door to close.
The Rise of the "Broken-Plan" Home
Enter the "broken-plan" concept. This approach maintains the feeling of space and light associated with open plans but introduces subtle, strategic divisions to create distinct zones. It’s about creating rooms within a room, using clever architectural and interior design devices to delineate function without resorting to solid walls and doors everywhere.
These dividers can be structural or purely suggestive. The goal is to interrupt the space just enough to give each zone its own identity and purpose. This creates a more adaptable home that can evolve with a family’s needs, easily shifting from a workspace during the day to a relaxing family area in the evening. The key is maintaining a visual connection between the spaces, so the home still feels cohesive.
Tools for Zoning Space
Architects and designers have a versatile toolkit for achieving a broken-plan layout. These solutions can be integrated into a new build, a major renovation, or even retrofitted into an existing open-plan home.
- Sliding and Pocket Doors: The ultimate tool for flexibility, these allow a space to be fully opened or completely closed off. A large opening with pocket doors can connect a home office to the living area, disappearing when not needed.
- Glass Partitions: Steel-and-glass systems, like Crittall-style dividers, are incredibly popular. They define space and block sound while allowing light to pass through freely, maintaining a bright, open feel.
- Strategic Cabinetry and Bookshelves: A well-placed, double-sided bookshelf or a bank of custom cabinets can act as a permeable wall, separating a dining area from a living room while providing valuable storage.
- Changes in Level: Introducing a sunken living room or a raised platform for a dining area is a classic architectural technique. Even a two-step change in floor height creates a powerful psychological separation between zones.
- Ceiling and Floor Treatments: Varying the materials or height of the ceiling can also define a space. A lower, wood-clad ceiling over a cozy seating area can make it feel more intimate, while different flooring materials, like tile in the kitchen and wood in the living area, create a clear visual boundary.
Good design is not about blindly following trends. It’s about responding to the realities of human behavior. The shift away from purely open plans is a perfect example of design adapting to a fundamental change in how we use our homes.
The New Must-Haves: Dedicated and Flex Spaces
This evolution is giving rise to new priorities in home design. Beyond simply breaking up the main living area, there is a renewed appreciation for dedicated, single-purpose rooms that serve specific needs. These spaces provide the ultimate escape and focus.
The Home Office: This is no longer a small desk tucked into a corner of the living room. Homeowners and buyers now expect a dedicated room with a door, good lighting, and acoustic separation. For developers, including a true home office or a flexible "Zoom room" has become a major selling point.
The Away Room: Sometimes called a snug or a den, this is a small, comfortable room designed for quiet retreat. It’s a space free from the distractions of the main living area, perfect for reading, listening to music, or quiet conversation. It offers a necessary counterbalance to the high-activity zones of the home.
The Hardworking Utility Spaces: Ancillary rooms like mudrooms, pantries, and well-designed laundry rooms are also gaining prominence. These hardworking spaces help contain the clutter of daily life, keeping the main living areas serene and organized. A well-designed mudroom, for example, provides a crucial transition zone between the outside world and the inner sanctuary of the home.
What This Means for the Future of Home Design
The post-pandemic home is more thoughtful and more functional. It acknowledges that a family is a collection of individuals who need to come together but also need spaces to be apart. Architects are being challenged to design homes that are not just beautiful, but also resilient and adaptable to the fluid demands of modern life.
For homeowners planning a renovation or a new build, the lesson is clear: think carefully about how you live now. Consider your daily patterns of work, school, and relaxation. Don’t be afraid to question the open-plan dogma and advocate for spaces that provide the balance of connection and privacy that your family truly needs. The most successful modern homes will be the ones that deliver both.