Beyond the Facade: The Hidden Systems of Historic Renovations
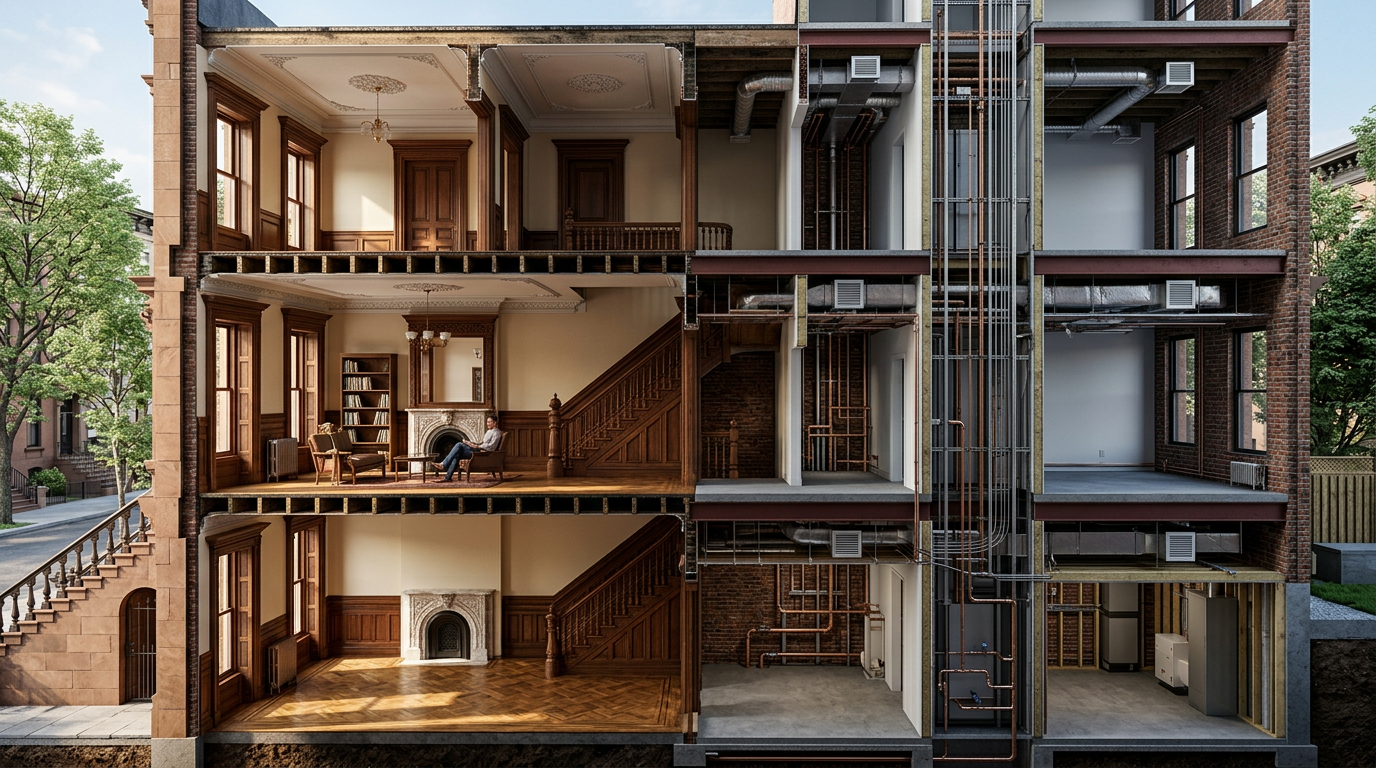
A beautiful historic building is a treasure. But behind the charming facade and original millwork lies a network of systems that make it functional, safe, and comfortable. When renovating a heritage property, the most significant challenges are often the ones you cannot see: the mechanical, electrical, and plumbing (MEP) infrastructure.
Updating these hidden systems is not just a matter of code compliance. It is a fundamental part of a successful preservation project. Neglecting the bones of the building behind the walls can lead to inefficiencies, safety hazards, and costly future repairs that compromise the very history you seek to protect.
The Unseen Challenge of MEP
In most historic properties, the original systems are long past their intended service life. Old knob-and-tube wiring, galvanized steel pipes, and inefficient gravity-based heating systems were innovative for their time. Today, they represent significant hurdles. The primary goal is to integrate modern performance without damaging the historic fabric that makes the building special.
This process is a delicate balancing act. Architects and engineers must find creative pathways to run new ductwork, wiring, and plumbing. This often means working within existing wall cavities, floor structures, and ceiling spaces that were never designed to accommodate them. Every cut and every new opening must be considered with surgical precision.
The best historic renovations make modern systems feel as if they were always part of the original design. The goal is invisibility. Technology should serve the space, not dominate it.
For homeowners, this phase of the project can be disruptive. It involves opening walls and floors, revealing the building's skeletal structure. Yet, it is this essential work that transforms a drafty, outdated structure into a high-performing, comfortable, and safe environment for contemporary life.
Modernizing Electrical Systems Safely
Electrical systems are arguably the most critical safety upgrade in any historic renovation. Outdated wiring is a major fire hazard. The demands of modern life, from computers and appliances to entertainment systems, far exceed the capacity of early electrical grids.
Key priorities for an electrical overhaul include:
- Full Rewiring: Replacing old knob-and-tube or cloth-insulated wiring with modern, grounded wiring is non-negotiable. This is a foundational step for safety and functionality.
- Panel Upgrades: The original fuse box or electrical panel will need to be replaced with a modern circuit breaker panel that can handle increased electrical loads.
- Strategic Outlet Placement: Adding outlets is crucial for modern living. Architects work to place them discreetly, often in baseboards, custom cabinetry, or floor boxes, to avoid cluttering historic walls.
- Lighting Integration: Modern lighting design can highlight architectural features beautifully. Integrating recessed lighting, track lighting, or accent lights requires careful planning to minimize impact on original plaster ceilings and moldings.
This work is intricate. It requires an electrician who has experience with older buildings and understands how to fish wires through plaster-and-lath walls without causing unnecessary damage. The result is a home that is both safe and seamlessly functional.
Rethinking Climate Control: HVAC Solutions
Heating, ventilation, and air conditioning (HVAC) presents one of the biggest puzzles in a historic renovation. Original homes often relied on fireplaces and natural ventilation (drafty windows). Later, radiators became common, but central air conditioning was never part of the plan. How do you introduce modern climate control without sacrificing architectural integrity?
The answer lies in specialized systems and clever routing.
High-Velocity and Ductless Systems
Traditional ductwork is bulky and requires large soffits or chases that can ruin the proportions of historic rooms. Modern alternatives are far more adaptable:
- High-Velocity Systems: These use small, flexible tubing (around two inches in diameter) to deliver conditioned air through compact, discreet vents. The tubing can be snaked through wall cavities and floor joists with minimal disruption.
- Ductless Mini-Splits: For buildings where even small ducts are not an option, mini-splits are a viable solution. They consist of an outdoor condenser connected to one or more indoor air handlers. While the indoor units are visible, manufacturers now offer more streamlined designs, including ceiling cassettes and floor-standing models.
Geothermal and Radiant Heat
For a truly integrated and efficient solution, some projects warrant exploring advanced systems. Radiant floor heating, where hot water tubes are installed under the flooring, provides silent, even heat without any visible vents. It is particularly effective in new additions or in rooms where the original flooring is being replaced.
Geothermal systems, which use the stable temperature of the earth to heat and cool a building, are a significant upfront investment. However, they offer unparalleled energy efficiency and can drastically reduce long-term operating costs, making them an attractive option for large-scale preservation projects.
Plumbing: From Lead Pipes to Low-Flow Fixtures
The final piece of the MEP puzzle is plumbing. In many older buildings, this means dealing with lead supply lines or corroded cast-iron drains. Replacing these is not just about improving water pressure; it is about ensuring safe, clean drinking water and preventing catastrophic leaks.
Like electrical and HVAC work, modernizing plumbing requires a plan to minimize disruption. This often involves consolidating plumbing runs in specific walls or creating new vertical chases in less historically sensitive areas, such as closets or additions.
The renovation also provides an opportunity to introduce water-saving technology. Low-flow toilets, faucets, and showerheads can be specified to reduce water consumption without sacrificing performance. Selecting fixtures that complement the historic style of the home ensures that these modern upgrades feel appropriate to the space.
Planning for the Unseen
A successful historic renovation accounts for the complexity of its hidden systems from the very beginning. An experienced architect will assemble a team, including structural and MEP engineers, to perform a thorough investigation before design work even starts. This may involve creating small, targeted openings in walls and ceilings to understand the existing conditions.
This proactive approach helps create a more accurate budget and timeline. While surprises are always possible in old buildings, a robust plan significantly reduces the risk of unexpected and costly changes during construction.
Ultimately, upgrading the systems behind the walls is what gives a historic building a new lease on life. It protects the structure from fire and water damage, improves comfort and usability, and reduces its environmental impact. This thoughtful integration of old and new is the hallmark of a truly successful and lasting historic renovation.
More from Ejal Insights
- Beyond Green: The Rise of Carbon Accounting in Architecture
- Beyond the Building Shell: How Interior Architecture Shapes Experience
- Beyond the Façade: When Is Adaptive Reuse the Right Choice?
- The Great Divide: How Modern Life Is Splitting the Single-Family Home
- Your Firm's Website Is a Product. Treat It Like One.
- Beyond Green: How Restorative Design Can Heal People and Planet