Beyond the Facade: The Hard Questions of Historic Preservation
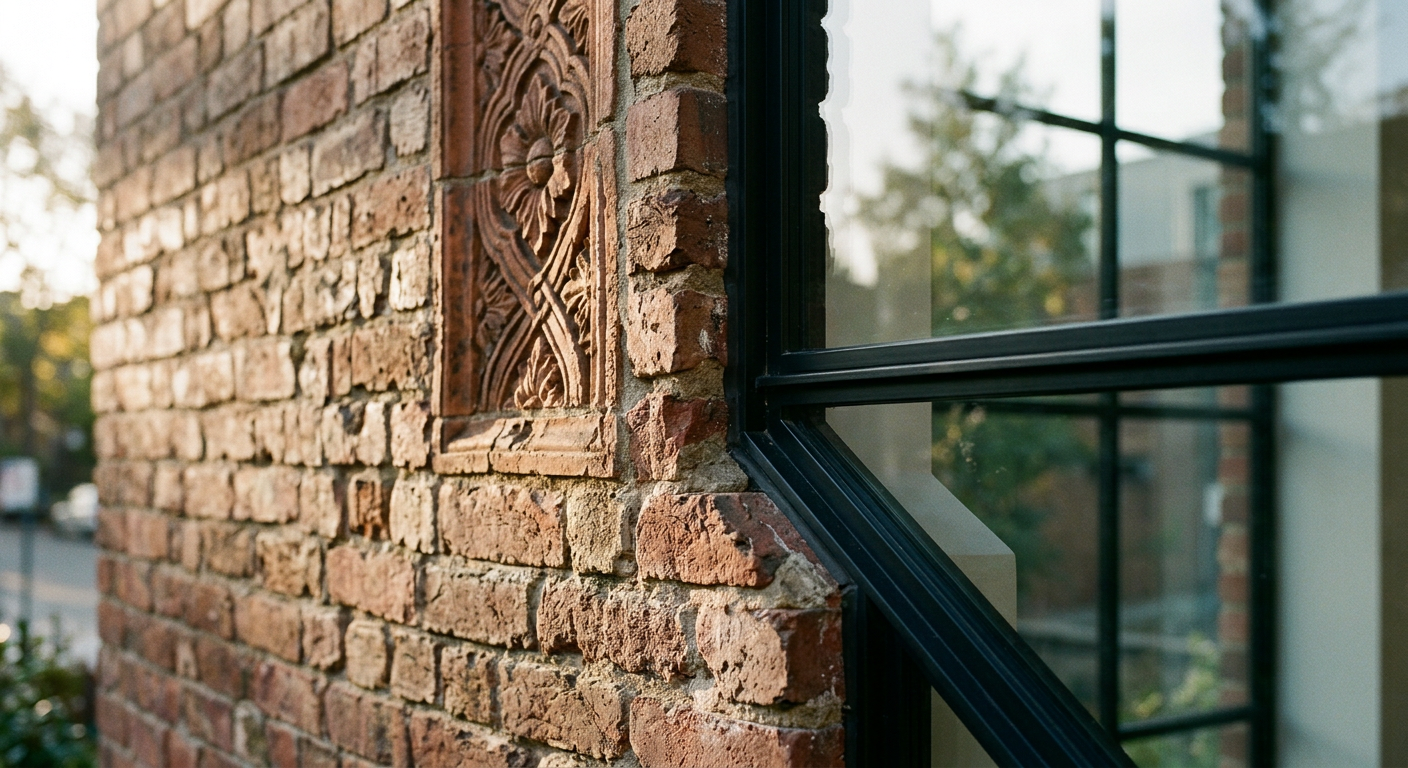
Modern building systems and historic architecture often seem at odds. An older building's character comes from its materials and construction, but its future depends on integrating contemporary needs like high-performance insulation, modern plumbing, and efficient electrical systems without gutting the very soul of the structure.
This is the central challenge. Architects and owners must weigh the tangible benefits of modern systems against the intangible value of historic fabric. The goal is not just to preserve a building, but to make it a living, breathing part of the modern world. How far do you go before a renovation becomes a reconstruction?
When to Preserve and When to Replace
The first question in any historic project is what can be saved. This requires a deep analysis of the building’s condition, not just its appearance. Architects look for structural integrity, material soundness, and the craftsmanship of original features. Some elements are obvious keepers, like ornate moldings or unique masonry.
Other materials present harder choices. Old-growth wood is dense and durable, often superior to modern lumber. But if it's riddled with termites or rot, is it salvageable? Plaster walls have a unique texture and acoustic quality, but they can be difficult to insulate without significant demolition. The decision to repair a specific detail or replace it with a modern replica involves cost, performance, and authenticity.
The most sustainable building is the one that already exists. This simple truth guides the core of preservation philosophy, pushing us to find creative solutions for reuse over replacement.
The Embodied Carbon of Old Buildings
Historic buildings are vast stores of embodied carbon. The energy used to manufacture and assemble their original materials, from bricks and mortar to timber and stone, was spent long ago. Demolishing these structures and sending materials to a landfill wastes this sunk energy cost and requires new energy to create replacement materials.
Preservation is an act of carbon stewardship. By reusing existing structures, we avoid the significant carbon footprint of new construction. This is a powerful argument for keeping and upgrading older buildings, even when it seems easier to start fresh. Architects and developers are increasingly looking at historic projects through this environmental lens.
This changes the economic calculation. The "cost" of demolition isn't just financial; it includes the environmental price of wasted energy and new emissions. An energy-efficient retrofit of a historic building can offer a much better long-term environmental return on investment than a brand-new, code-compliant structure.
Balancing Energy Efficiency and Historic Character
Improving a building's energy performance is critical, but it poses unique challenges in historic contexts. Original single-pane windows, for example, are a defining feature of many older buildings, but they are notoriously inefficient. Should they be replaced with modern double-pane units that mimic the old style, or can they be restored with high-performance films and storm windows?
Insulation is another area of conflict. Blowing foam insulation into unvented wall cavities can trap moisture and cause materials to rot from the inside out. Architects must use building science principles to find methods that work with, not against, the original construction. This might mean using breathable insulation materials like cork or wood fiber, or adding insulation strategically to roofs and floors where it has the biggest impact with the least intervention.
Modern Additions to Historic Structures
Not every historic project is a pure restoration. Often, the program requires new space that the original building cannot provide. A modern addition to a historic structure is one of the most visible and challenging tasks an architect can undertake. The design must respect the original building without slavishly copying it.
A successful addition often contrasts with the original, using modern materials and forms to create a clear dialogue between old and new. This approach allows both the historic structure and the new wing to have their own identity. The connection between the two becomes a moment of architectural interest, a bridge between eras.
Key considerations for an addition include:
- Scale and Massing: The new structure should not overpower the original.
- Materiality: Materials can be complementary without being identical. A glass and steel connector can beautifully link two brick volumes.
- Reversibility: In some cases, additions are designed to be removable in the future without damaging the historic fabric.
Navigating Regulations and Incentives
Working on historic buildings means navigating a complex web of regulations. Local preservation commissions, state historic preservation offices, and federal guidelines all play a role. These rules are not meant to be obstacles but safeguards for our shared cultural heritage. They ensure that work is done to a high standard.
At the same time, significant financial incentives are often available for property owners who follow these guidelines. Federal and state historic tax credits can offset a substantial portion of rehabilitation costs, making a high-quality preservation project economically viable. These programs encourage developers and homeowners to invest in older buildings, turning neglected properties into community assets.
An architect experienced in historic preservation is essential for navigating this landscape. They can identify which regulations apply, design a project that meets the standards, and manage the application process for valuable tax credits. This expertise transforms the regulatory process from a burden into an opportunity.
The Architect's Role as Storyteller
Ultimately, an architect working with a historic building is a storyteller. They are tasked with interpreting the building's past, addressing the needs of the present, and designing a future that honors its legacy. This requires more than technical skill. It demands curiosity, empathy, and a deep respect for the craft of those who came before.
Every design choice tells part of this story. A restored window, a repaired floor, a modern light fixture in a historic space, all are characters in the building's ongoing narrative. The final project is a testament to the idea that the past is not something to be perfectly replicated, but something to be understood and built upon.
Choosing to preserve and adapt a historic building is a commitment to this story. It is a decision to carry a piece of history forward, ensuring it remains relevant and useful for generations to come. For homeowners, developers, and businesses, it's an opportunity to create a space with unparalleled depth and character.
Find the right firm to guide your historic preservation or renovation project by searching for architects in your city on EJAL.com.
More from Ejal Insights
- Beyond Green: The Rise of Carbon Accounting in Architecture
- Beyond the Building Shell: How Interior Architecture Shapes Experience
- Beyond the Façade: When Is Adaptive Reuse the Right Choice?
- The Great Divide: How Modern Life Is Splitting the Single-Family Home
- Your Firm's Website Is a Product. Treat It Like One.
- Beyond Green: How Restorative Design Can Heal People and Planet