Historic Renovation: The Building Physics of Survival
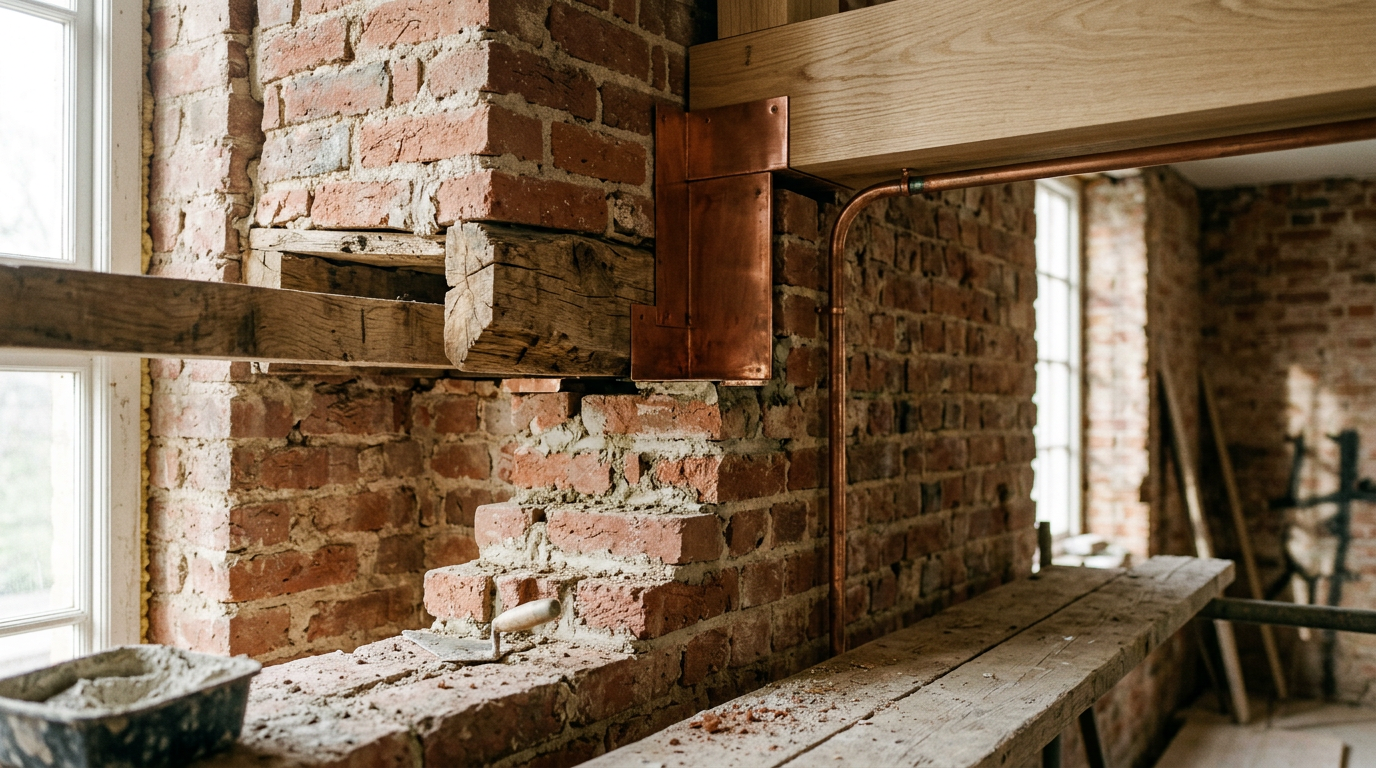
Old buildings rarely fail because of bad intent. They fail because someone wrapped a porous brick wall in vapor-tight insulation, trapping moisture until the mortar turned to paste.
Restoring historic structures is less about cosmetic nostalgia and more about physics. Every masonry wythe, timber joist, and lime joint carries a delicate equilibrium honed over decades. When architects, developers, and homeowners disturb that balance without understanding the underlying envelope dynamics, disaster follows quickly.
The Myth of the Airtight Historic Envelope
Modern construction relies on continuous air barriers, sealed cavities, and mechanical air exchange. Historic buildings rely on high thermal mass and breathability.
Old brick, lime mortar, and solid timber act as moisture sponges. They take on rainwater during a storm and release it harmlessly as vapor when the sun appears. The moment you introduce impermeable spray foam or synthetic interior barrier films against historic masonry, you disrupt that drying cycle.
Moisture migrates inward during summer and outward during winter. If it hits an impermeable boundary inside the wall assembly, it condenses against the colder face. Within three seasons, embedded wood beam pockets begin to rot and freeze-thaw cycles pop historic brick faces clean off.
An envelope that cannot breathe cannot dry. In historic rehabilitation, managing moisture evaporation matters far more than chasing raw R-value.
Assessing Substrates Before Touching Design
Before drawing a single floor plan, an architect must conduct diagnostic forensic work. You cannot specify assemblies from a standard catalog when dealing with 19th-century materials.
A rigorous forensic assessment includes several critical baseline investigations:
- Mortar analysis: Testing existing lime-to-sand ratios and compressive strength to ensure repointing mixes do not exceed the hardness of the original brick.
- Rilem tube testing: Measuring water absorption rates directly on the exterior masonry face to map localized porosity.
- Embedded timber inspection: Opening inspection pockets where joists sit in exterior masonry pockets to identify concealed dampness or fungal decay.
- Environmental data logging: Installing small hygrometers behind baseboards and in crawlspaces across several months to track natural relative humidity swings.
Skipping these tests to save five thousand dollars early on regularly produces six-figure remediation bills later.
Balancing Modern Energy Codes with Breathability
Building officials often demand modern energy compliance without granting exemptions for designated historic fabric. This tension creates severe technical friction for architects.
The answer is rarely a thick interior thermal blanket. Instead, high-performance historic envelopes use targeted, vapor-permeable interventions. Applying mineral wool insulation with a smart vapor-variable membrane allows the wall assembly to dry inward during warmer months while throttling vapor drive during winter.
Strategic Thermal Breaks
Rather than over-insulating perimeter masonry, prioritize heat loss points that do not endanger structural materials.
Attic floors, basement rim joists, and unconditioned cellar ceilings can carry immense amounts of high-density continuous insulation without trapping moisture in exterior walls. Improving these planes delivers 70 percent of desired thermal gains without suffocating delicate masonry.
The Window Dilemma: Restore or Replace?
Window openings define historic facades, yet they are the first target of hasty efficiency upgrades. Tearing out original old-growth wood sash for cheap vinyl or aluminum inserts is an architectural tragedy and a poor financial trade.
Old-growth heartwood lumber is extraordinarily rot-resistant and mechanically repairable. A properly restored original wood window, fitted with bronze weatherstripping and paired with a low-profile exterior or interior storm sash, matches the thermal performance of a standard double-pane replacement unit.
- Thermal performance: A restored wood window plus a quality storm sash yields approximately U-0.35, nearly identical to basic insulated glazing.
- Longevity: A restored timber sash lasts another 75 years with routine maintenance, while insulated glass units routinely suffer seal failure within 15 to 20 years.
- Embodied carbon: Preserving the existing frame keeps kilograms of processed glass, vinyl, and metal out of regional landfills.
When replacement is non-negotiable due to catastrophic rot, replicating muntin profiles and sightlines accurately requires custom architectural millwork, not standard manufacturer off-the-shelf sizing.
Structural Interventions Without Severing Heritage
Inserting elevators, open-span living areas, or modern mechanical chases into load-bearing masonry buildings demands structural subtlety.
Modern structural engineers often want to drop rigid steel moment frames straight through historic timber frameworks. But rigid steel and flexible lime-and-timber frames expand, contract, and deflect at wildly different rates. Fastening them together rigidly can cause masonry cracking during seismic or wind load events.
A smarter method relies on independent structural armatures. Let new steel columns carry mechanical penthouses or floor drops directly to independent footings, touching the historic shell only through slotted, flexible expansion ties.
Working with Specialized Preservation Architects
Historic preservation is not a design aesthetic you simply apply to a project. It is a specialized technical discipline combining material science, traditional trades, structural engineering, and regulatory negotiation.
Whether you are converting an industrial warehouse into commercial lofts or retrofitting a century-old brownstone, selecting the right design partner determines your project outcome. You need practitioners who understand how old buildings work, breathe, and endure over centuries.
To find experienced design teams with verified historic rehabilitation experience in your region, explore the architectural directories on EJAL.com to review qualified preservation professionals.