Building the Unbuilt: How Architects Use Visualization Before Groundbreaking
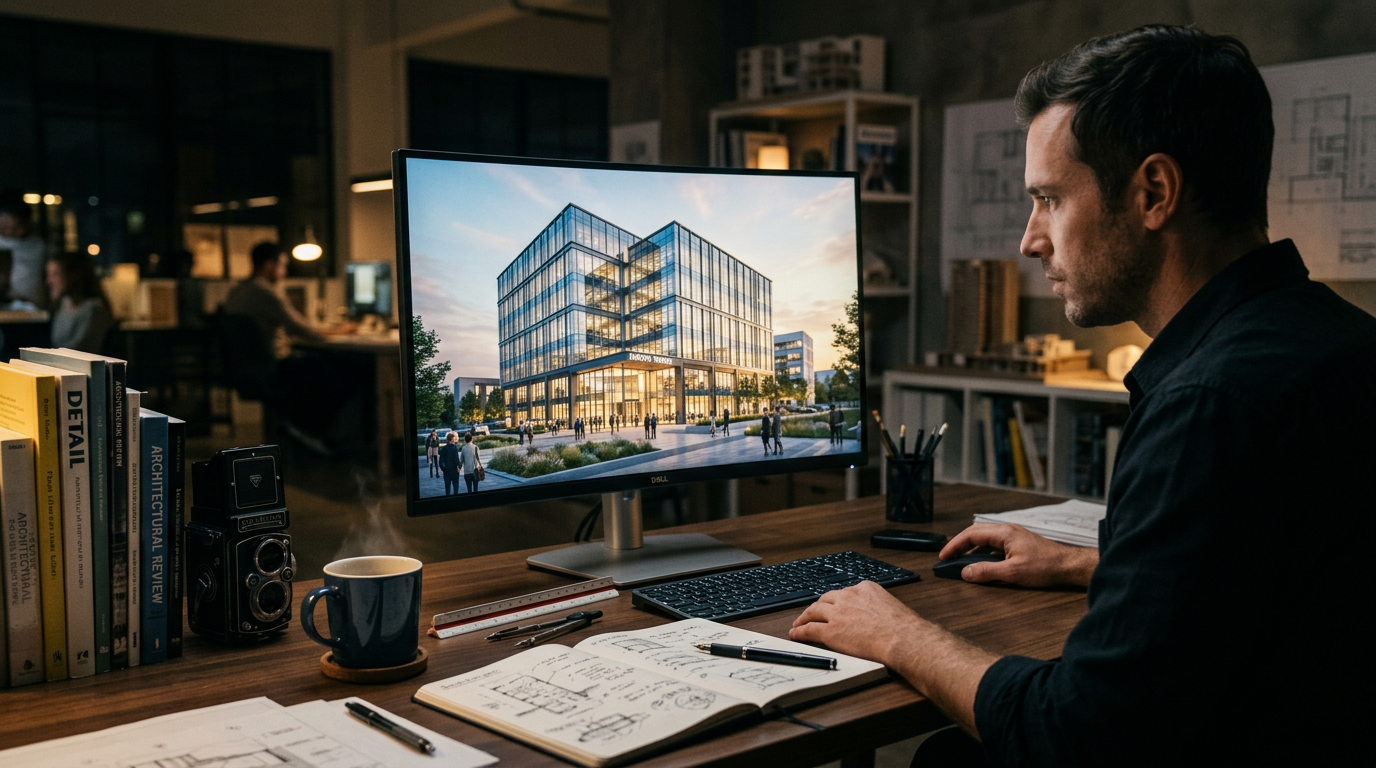
An architect does more than just draw blueprints. They help you see the future. Before construction begins, before materials are ordered, and before a single dollar is spent on labor, an architect can walk you through your finished building. This is the power of modern architectural visualization, a process that has fundamentally changed design.
Architectural visualization is the practice of creating photorealistic images, animations, and even virtual reality experiences of a building while it is still a digital model. It’s a design tool, a communication device, and a safeguard against costly mistakes. For clients, it transforms abstract lines on a page into a tangible vision.
From Sketch to Virtual Reality
The journey of visualization follows the design process itself. It begins with simple forms and evolves into a detailed, immersive world. Each stage serves a distinct purpose, providing clarity and confidence as the project develops from a concept into a fully-realized plan.
Early on, simple massing models, which are digital blocks representing the building's basic shape and scale, help establish the project's footprint and relationship to its surroundings. As the design progresses, these models gain detail. Architects add materials, textures, and lighting to create still renderings that look like photographs of the finished space. The process can culminate in a fully interactive virtual reality (VR) model you can explore at your own pace.
The Visualization Toolbox
Architects employ a range of software to bring a design to life. While a client never needs to know the specific programs, understanding the types of output can be helpful.
- 2D Plans and Elevations: The traditional starting point, showing room layouts and exterior views in a flat, technical format.
- 3D Renderings: These are the photorealistic images that most people associate with visualization. They are excellent for understanding the look and feel of a space.
- Animations and Fly-Throughs: Short videos that tour the building, showing how spaces connect and how light moves through the environment during the day.
- Virtual Reality (VR): The most immersive option, allowing clients and designers to "stand" inside the digital model, sense the scale of rooms, and make real-time adjustments.
Making Smarter Design Decisions
Visualization is not just about creating pretty pictures. It is a critical tool for decision-making. Seeing a proposed design in a realistic format allows clients, architects, and contractors to identify potential issues and opportunities that would be invisible in a 2D drawing.
Imagine realizing a kitchen island is too large, creating an awkward workflow. Or discovering that a window perfectly frames an undesirable view of a neighboring building’s air conditioning units. With visualization, these problems are caught and corrected in the digital phase, when changes are fast and inexpensive. Changing a digital wall costs nothing; moving a real one costs a fortune.
By investing in visualization, you are not just buying images. You are buying certainty. You are de-risking the entire project by making informed choices before they are set in concrete.
This process also empowers clients to have a more meaningful role in the design. When you can clearly see the impact of choosing one material over another, or changing a room’s layout, you can provide more specific and confident feedback. This collaborative spirit leads to a final building that more accurately reflects your goals.
Securing Approvals and Buy-In
For developers and business owners, visualization is an essential tool for securing project financing and regulatory approval. A realistic rendering conveys a project's value and vision far more effectively than a stack of blueprints. It helps planning boards, investors, and community stakeholders understand the building’s impact on the urban fabric.
A compelling visual narrative can show how a new commercial building will activate a street corner or how a multi-family development will fit into the neighborhood’s character. For a restaurateur, a rendering can help attract investors by showing them the exact ambiance of the dining room. For a homeowner, it can help get a skeptical homeowners
More from Ejal Insights
- Beyond Green: The Rise of Carbon Accounting in Architecture
- Beyond the Building Shell: How Interior Architecture Shapes Experience
- Beyond the Façade: When Is Adaptive Reuse the Right Choice?
- The Great Divide: How Modern Life Is Splitting the Single-Family Home
- Your Firm's Website Is a Product. Treat It Like One.
- Beyond Green: How Restorative Design Can Heal People and Planet