Beyond Decoration: How Interior Architecture Shapes Experience
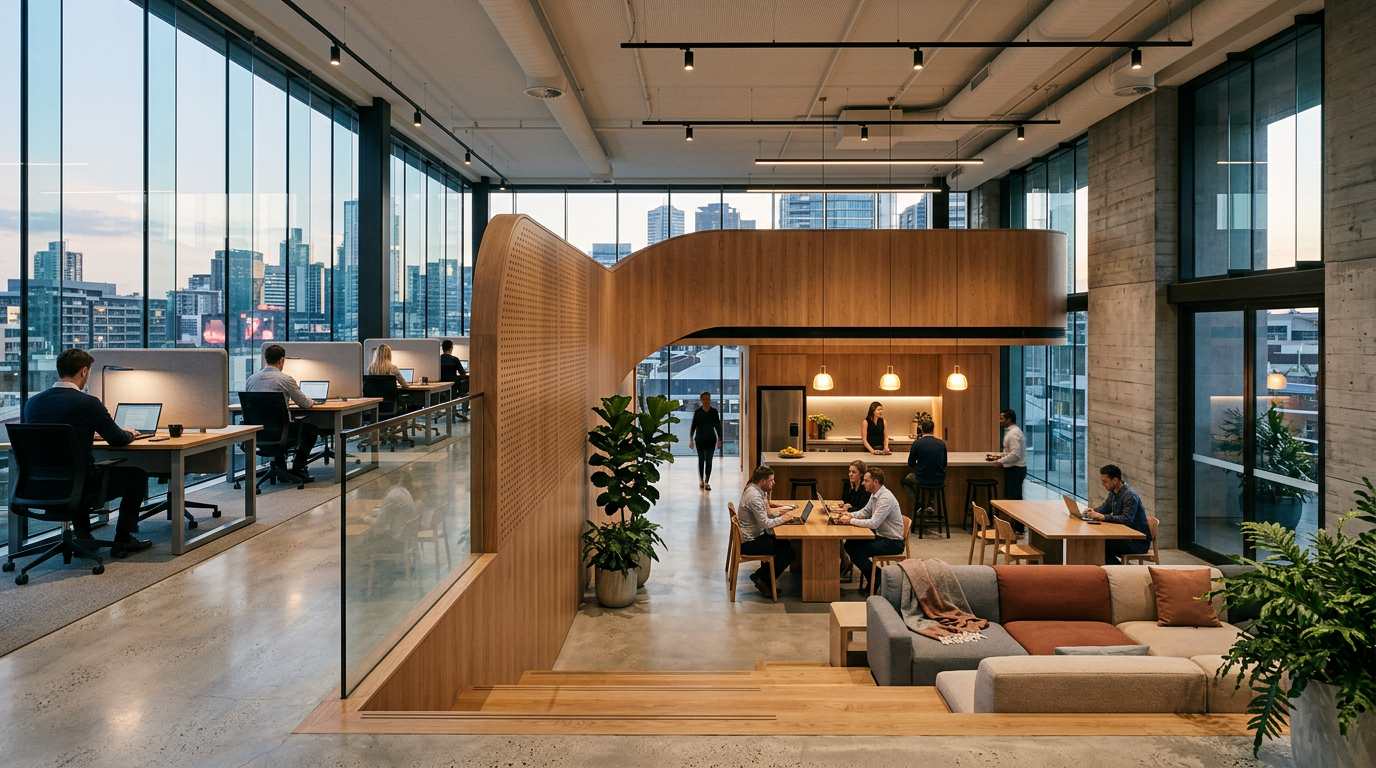
The experience of a building has little to do with its exterior. Once inside, we are in a world defined by interior architecture. This practice blends art and science, shaping our interactions, emotions, and productivity through the thoughtful arrangement of space, light, and material.
Interior architecture goes far beyond surface decoration. It is the conscious structuring of a building’s interior to create a functional, coherent environment. It addresses how people move through a space, how the sequence of rooms unfolds, and how the physical surroundings support the activities within them.
The Architect's Role in Shaping Interiors
Many people associate architects with a building's external shell, but their work is equally critical inside. An architect approaches an interior not as a blank canvas for decoration, but as a volume to be sculpted. They consider the "bones" of the space, the columns, walls, windows, and ceiling heights, as tools to solve problems.
This process involves manipulating the fundamentals of space. Where a decorator might choose a paint color, an interior architect might move a wall, raise a ceiling, or introduce a new light source to alter the entire feeling of a room. Their goal is to create a holistic system where the flow of movement, the quality of light, and the hierarchy of spaces work together seamlessly.
Space Planning: The Unseen Foundation
Effective space planning is the invisible foundation of good interior architecture. It is the rigorous process of organizing rooms and circulation paths to optimize function and experience. This is not just about arranging furniture; it is about choreographing movement and activity.
Key considerations in space planning include:
- Adjacency: Placing rooms and functions logically next to each other. In an office, this means ensuring collaborative zones are near team areas but separate from quiet, focused workstations.
- Flow: Creating clear, intuitive paths for people to move through a building without confusion or congestion. This is crucial in commercial settings like retail stores and in the functional layout of a home.
- Scale and Proportion: Ensuring the size of each space feels right for its intended purpose. A grand, double-height lobby creates a sense of arrival, while a study with a lower ceiling can feel intimate and focused.
Good space planning makes a building feel effortless. It anticipates the user's needs and guides them through the environment in a natural, intuitive way.
Materiality and Light: Crafting Atmosphere
The materials and lighting specified by an architect do more than create a visual palette. They determine the tactile and sensory experience of a space. The texture of a stone wall, the warmth of a wood floor, and the coolness of a steel handrail all contribute to the story of the environment.
Materiality can define zones and guide users. A change in flooring can signal a transition from a public to a private area. The use of glass can create transparency and connection between spaces, while solid walls offer privacy and acoustic separation.
Light, both natural and artificial, is one of the most powerful tools in interior architecture. An architect tracks the sun’s path to flood key spaces with daylight, creating a connection to the outdoors and reducing reliance on artificial light. The design of lighting systems is then layered in to create mood, highlight features, and ensure functional illumination.
The Psychology of Volume
Architects are keenly aware of how spatial volumes affect human psychology. The height of a ceiling or the width of a corridor can make us feel secure, intimidated, focused, or expansive.
- Compression and Release: Architects often use sequences of spaces to create drama and interest. Moving from a low, narrow entryway (compression) into a soaring, open living area (release) creates a powerful sense of arrival and wonder.
- Prospect and Refuge: This concept refers to our innate desire for spaces where we can see without being seen. An alcove with a view, a mezzanine overlooking a larger space, or a strategically placed window seat all provide this sense of comfortable refuge.
A Unified Vision from Shell to Core
When a single architect or firm designs a building from the outside in, the result is a powerful, unified vision. The logic of the exterior structure can be expressed and continued on the interior. The materials and forms of the facade can be echoed in the lobby, creating a cohesive and deeply considered piece of architecture.
This integrated approach ensures that the experience of the building is consistent. The promises made by the exterior are fulfilled by the interior, resulting in a building that is not just a structure, but a complete, immersive environment.
Ultimately, interior architecture is about designing for human experience. It is a discipline that recognizes that our environment profoundly shapes our lives, and it uses the tools of space, light, and material to make those environments more functional, beautiful, and meaningful.