Interior Architecture: Designing the Bones of a Space
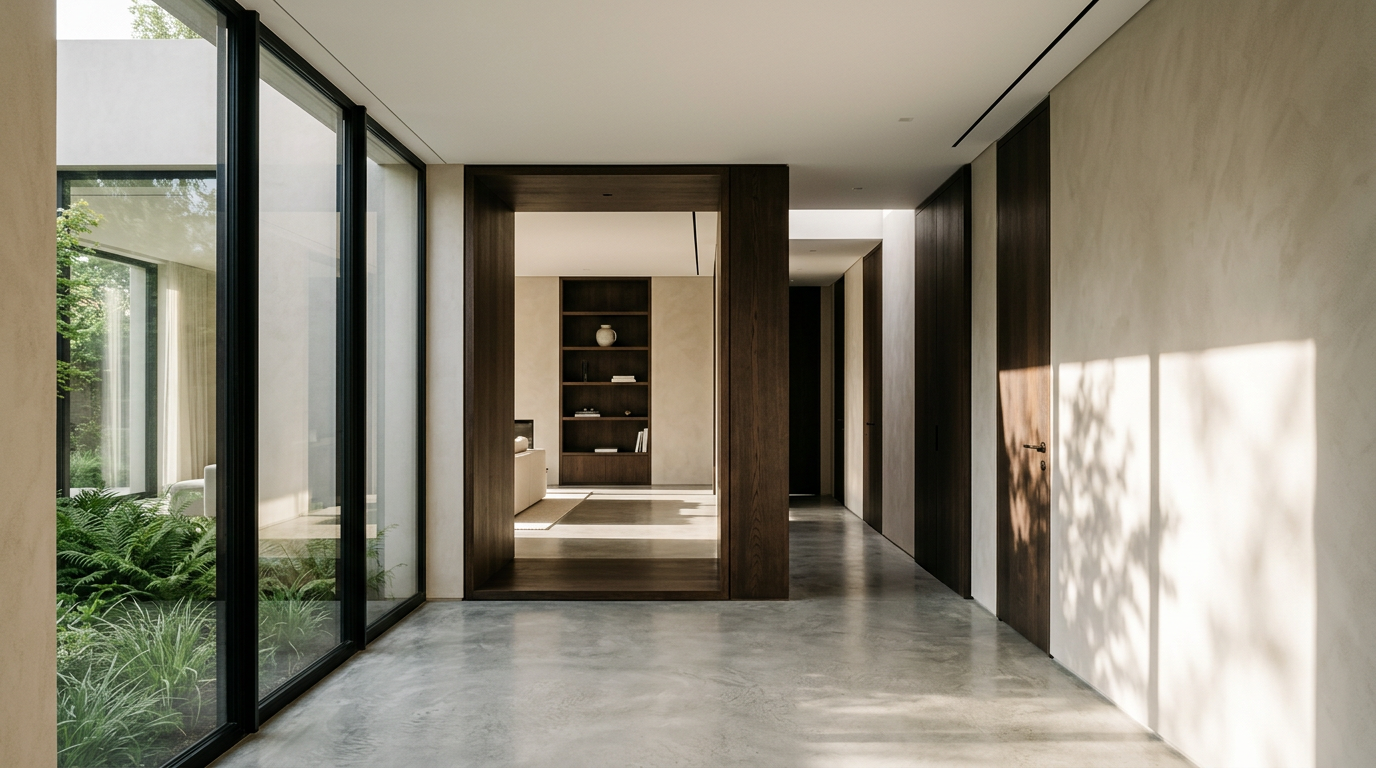
Most interior renovations fail before demolition begins. Owners focus on finishes, paint palettes, and decorative fixtures while ignoring the underlying spatial bones. True interior architecture reshapes volume, circulation, and structural flow to solve living problems decoration can never fix.
When interior design meets structural discipline, buildings gain long-term functionality. This distinction determines whether a space merely looks stylish on move-in day or operates seamlessly for decades.
The Gap Between Decoration and Interior Architecture
Interior decoration deals with surface, sheen, and staging. It selects the rug, the occasional chair, and the pendant light. Interior architecture, by contrast, considers the envelope itself. It treats interior partitions, floor transitions, and ceiling planes as architectural elements that govern human movement.
An interior architect studies how sunlight travels across a concrete floor in winter. They evaluate load-bearing capacities, mechanical runs, and sightlines from entry thresholds. When you remove a non-structural wall to expand a kitchen, you are executing interior architecture. When you paint that wall sage green, you are decorating.
Both disciplines offer value, but confusing them leads to costly mistakes. Homeowners often hire a decorator to fix an awkward layout, only to realize that custom millwork cannot overcome an improperly placed plumbing stack or an inefficient corridor.
Proportion and Volume Over Surface Finishes
A generous room can feel oppressive if the ceiling height fights the footprint. Conversely, an intimate room can feel expansive if the vertical lines draw the eye toward an aperture of sky. Volume is the primary medium of interior architecture.
Before selecting stone counters or hardwood stains, practitioners solve the sectional logic of the space. They consider how one room compresses to create intimacy, then releases into an open zone to create drama.
Decoration covers the surface of a room, but interior architecture defines how the room breathes, holds light, and directs the body.
Here is how architectural thinking handles spatial volume differently:
- Ceiling transitions: Dropping a ceiling over a dining table defines an eating zone without building obstructive walls.
- Sightline control: Aligning door frames creates long axes that make compact footprints feel generous.
- Threshold thickness: Deepening a doorway with built-in storage creates a ceremonial transition between public living and private rest areas.
Integrated Millwork as Spatial Infrastructure
Cabinetry should never be treated as an afterthought or a loose furniture purchase. In rigorous interior architecture, custom millwork functions as primary infrastructure. It replaces partition walls, conceals structural columns, and absorbs daily chaos into flush wall planes.
When storage is built into the architecture, rooms stay quiet. You eliminate the visual noise of freestanding bookshelves, television consoles, and armoires that break up a room's rhythm.
- Concealed mechanicals: Integrating supply grilles and return air ducts directly into cabinetry plinths preserves clean ceiling planes.
- Acoustic buffering: Running continuous timber cabinetry along a party wall dampens noise transfer between rooms or adjoining units.
- Pocketing boundaries: Concealing sliding acoustic panels inside millwork allows an open office to become a private guest bedroom in seconds.
Lighting the Structure Rather Than the Furniture
Decorative lighting focuses on the fixture as an object of desire. Architectural lighting focuses on the light itself and what it reveals. A beautiful chandelier cannot save a room if the perimeter walls remain in dark shadow.
Interior architects light the vertical surfaces first. Washing a textured plaster wall with recessed grazing light makes the room feel wider because the eye measures space by its boundaries.
Task lighting should sit where work happens, integrated beneath shelving or inside architectural reveals. Accent lighting should highlight transitions, such as the edge of a floating stair tread or the depth of a window reveal. When the architectural lighting is executed correctly, decorative fixtures become subtle punctuation marks rather than the sole light source.
Designing Circulation Patterns That Endure
Good circulation feels invisible. You navigate a well-planned home or commercial space without pausing to maneuver around an island corner or squeeze past a dining chair. Poor circulation announces itself through bruised shins, scuffed baseboards, and daily frustration.
Interior architects map desire lines, which are the natural paths people walk between tasks. They allocate clear dimensions for primary and secondary pathways, separating active kitchen prep zones from casual social movement.
- Primary corridors: Minimum widths of forty-two to forty-eight inches allow two people to pass without turning sideways.
- Door swings: Pocketing or pivoting doors preserve usable wall area in tight rooms where traditional hinges create dead zones.
- Service sequencing: Grouping wet zones and utility spaces near structural cores simplifies plumbing while keeping utility runs out of sight.
The Long-Term Economics of Architectural Planning
Cosmetic upgrades depreciate rapidly. Fabric colors cycle out of style every five years, and decorative hardware dates a property quickly. Architectural decisions, however, compound in value over decades.
A floor plan with balanced daylight, rational room proportions, and durable spatial flow retains value regardless of changing aesthetic trends. Subsequent owners can easily replace wall colors or furnishings, but they rarely have to rebuild the shell to make it liveable.
Investing in interior architecture means spending money where it cannot be undone easily. Prioritize the slab, the framing, the concealed ductwork, and the spatial relationships before spending on luxury finishes.
When you are ready to reshape your home or commercial space, finding a professional who understands structural boundaries is essential. Explore the EJAL directory to connect with skilled architects and design firms who can transform the underlying bones of your next project.