Modern Home Design for Emotional Well-Being
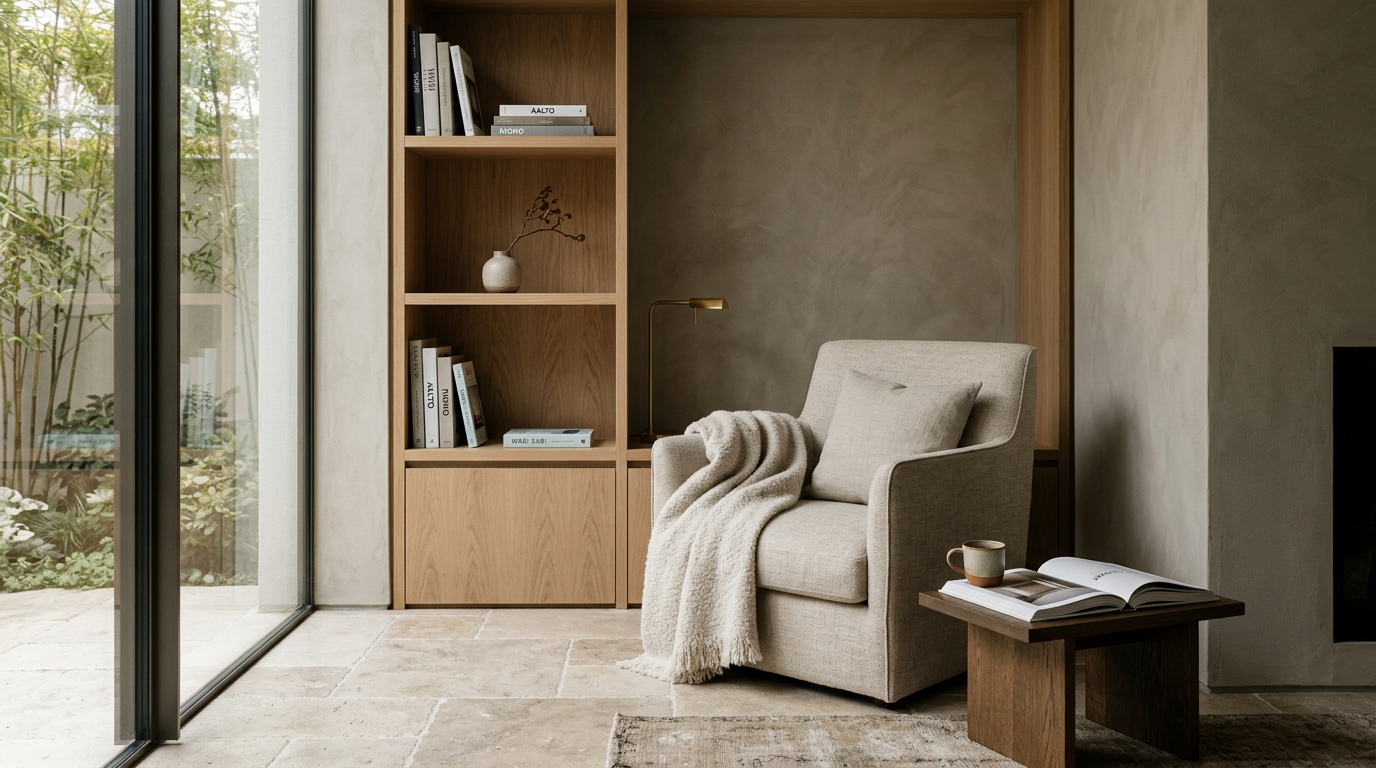
Floor plans tell lies about daily life. A two-dimensional layout can show flowing circulation and generous square footage, yet leave residents feeling exposed, overstimulated, or chronically off-balance. True modern home design prioritizes emotional regulation through intentional spatial sequences, quiet transitions, and sensory calibration.
Beyond the Open Concept Monolith
For three decades, residential architecture championed the continuous, unpartitioned ground floor. Removing load-bearing walls created dramatic sightlines and flooded interiors with daylight. It also eliminated acoustic privacy, visual rest, and boundary control.
When cooking, working, resting, and socializing share a single acoustic envelope, household stress rises. Modern residential design is moving past this blanket openness. The goal is no longer one vast room, but rather connected volumes that respect human nervous systems.
Architects now design broken-plan layouts. By utilizing subtle grade changes, wide pocket doors, and ceiling height variations, homes can retain panoramic light without forcing every activity into public view.
The Choreography of Arrival
Decompression begins well before someone reaches the living room. Too many residential designs rush the sequence from street to sofa, thrusting guests directly into primary living spaces.
A deliberate threshold creates psychological distance from the outside world. This requires more than a coat closet. It demands a transition zone where light levels drop, acoustics soften, and materials become tactile.
- Compressed entries: A slightly lower ceiling height in the vestibule makes subsequent living rooms feel expansive without needing cavernous proportions.
- Indirect sightlines: Bending the circulation path prevents delivery drivers and casual visitors from peering straight into private zones.
- Tactile grounding: Shifting from exterior stone to honed wood underfoot signals to the body that the pace of movement should change.
Acoustic Mass and Sensory Recovery
Modern aesthetics lean heavily on hard, reflective surfaces. Polished concrete floors, expansive low-iron glazing, and flush drywall look pristine in photography, but they create harsh sound environments.
Echoing spaces increase cognitive load. When every dropped fork or distant conversation reverberates, residents remain in low-grade vigilance. High-performance homes treat acoustics as a fundamental spatial material, not an afterthought solved with area rugs.
Silence is not the absence of sound, but the presence of acoustic intention. A room that absorbs chatter allows the mind to settle immediately.
Strategically placed acoustic plaster ceilings can mimic the seamless finish of standard drywall while swallowing mid-frequency noise. Timber slat screens backed with acoustic felt offer warmth while breaking sound flutter. Thick partition walls between living suites and bedrooms protect deep rest.
Designing for Diurnal Rhythms
Sunlight does more than illuminate finishes. It orchestrates hormone production, alertness, and sleep readiness. Yet many residences treat windows as simple picture frames or prestige markers.
Effective daylighting requires directional logic. Morning spaces, such as kitchens and breakfast nooks, benefit from direct eastern light to trigger cortisol awakening responses. Work spaces thrive on glare-free northern exposure that remains steady across the workday.
Evening areas, by contrast, should embrace shadow. Deep overhangs can block aggressive late-afternoon glare while framing the golden hour. When night falls, indirect perimeter lighting preserves melatonin cycles better than recessed downlight grids.
Micro-Sanctuaries Within the Footprint
Large homes often fail because they offer nowhere to hide. Every room is scaled for gatherings, leaving solo occupants feeling dwarfed or observed.
Modern floor plans must incorporate micro-sanctuaries. These are compact, purpose-built nooks designed for reading, listening to music, or quiet contemplation. Unlike formal studies or spare bedrooms, these spaces do not demand productivity.
- Deep window benches: Recessing seating into thick exterior walls establishes an intimate refuge with a view outward.
- Snugs and library alcoves: Low-ceilinged rooms finished in darker plaster or saturated wood tones provide visual containment.
- Mezzanine corners: Elevated positions tap into our natural instinct for shelter with an expansive vantage point.
Materiality That Grounds the Body
Sleek synthetics and glossy veneers can leave spaces feeling clinical. The human nervous system evolved alongside raw grain, split stone, lime wash, and woven fibers. These surfaces age with dignity and encourage touch.
Tactile architecture anchors people in the present moment. Hand-troweled plaster catches raking light with subtle irregularities that draw the eye into soft focus. Unlacquered brass records the touch of residents over decades.
By balancing crisp detailing with grounded, natural materials, architects build residences that calm instead of demand attention.
If you are planning a custom build or deep renovation, finding the right design partner makes all the difference. Explore the curated directory on EJAL to connect with architecture firms that understand how thoughtful modern design supports daily living.
More from Ejal Insights
- Interior Architecture: The Art of Hidden Detail
- How to Choose the Right Architect Beyond the Portfolio
- How to Brief an Architect Without Wasting Time or Money
- How to Find an Architect by City: Beyond the Zip Code
- Local vs Out-of-Town Architects: How to Choose
- How to Choose the Right Architect Beyond the Portfolio