Modern Home Design Beyond the Glass Box
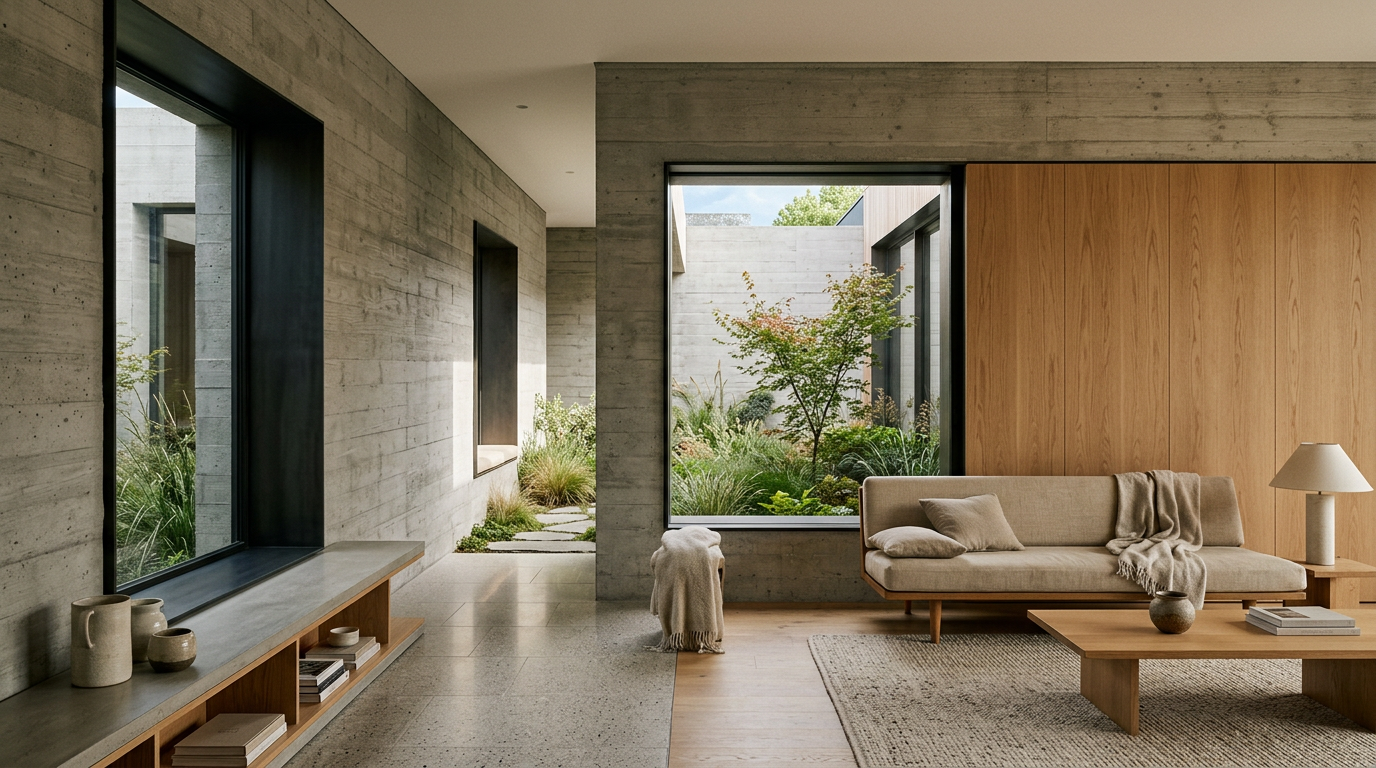
Modern home design often defaults to glass boxes and hollow open layouts. True architectural restraint, however, focuses on volume, thermal mass, and selective enclosure. Designing a home that endures means trading decorative minimalism for durable spatial logic.
The Problem with Open Plan Everything
For two decades, modern residential architecture pushed down interior partition walls. Buyers demanded continuous sightlines from the kitchen counter straight through the living room to the patio.
The practical outcome has been noisy, reverberant spaces that are hard to heat, impossible to cool evenly, and devoid of privacy. Remote work and shifting family schedules exposed these weaknesses almost overnight.
Modern home design is now pivoting toward broken-plan layouts. Instead of vast, undifferentiated spaces, architects are reintroducing thresholds, dropped soffits, double-sided fireplaces, and pocket partitions. These moves retain visual connection while restoring acoustic comfort and distinct emotional zones within the home.
Designing Around Mass and Light Rather Than Glazing
Floor-to-ceiling glass looks striking in rendering sets. In practice, unshaded curtain walls create severe glare and massive cooling loads that strain mechanical systems.
Thoughtful contemporary projects prioritize calculated aperture design over total transparency. Deep window reveals, exterior brise-soleil screens, and carefully positioned clerestories bring light deep into the floor plate without turning the living room into a greenhouse.
Natural light should wash across interior surfaces, not blind the people sitting near the perimeter.
When you control solar gain at the envelope, you can introduce exposed structural materials indoors. Rammed earth, board-formed concrete, and thick masonry walls act as thermal batteries. They absorb heat during peak daylight hours and release it slowly when night temperatures drop.
Material Authenticity Over Surface Treatments
Minimalist interiors often rely on delicate drywall reveals and pristine white paint. These surfaces scuff easily and require constant maintenance to look intentional.
A more resilient direction in modern home design embraces raw, self-finishing materials that improve as they age. Consider these durable specifications:
- Charred timber cladding: Traditional methods like yakisugi resist rot, insects, and fire without requiring chemical sealants every three seasons.
- Honed native stone: Sourcing local limestone or slate lowers freight emissions and establishes an immediate dialogue with the regional landscape.
- Unfinished metals: Copper, zinc, and weathering steel form protective patinas over decades, eliminating repainting cycles.
- Solid joinery: Built-in cabinetry made from solid hardwood or layered marine plywood holds up to daily impacts far better than edge-banded veneer boards.
When materials carry their own texture and grain, a room does not need applied decoration. The structure itself becomes the primary aesthetic experience.
Volume, Compression, and Spatial Sequence
Great houses manipulate ceiling height to shape human behavior. Frank Lloyd Wright mastered the compression-and-release sequence a century ago, yet many speculative builders still ignore it in favor of uniform nine-foot ceilings.
A low, sheltered entry vestibule creates a feeling of arrival and protection. Stepping from that compressed corridor into an expansive living volume with a raised ceiling produces an immediate physical lift.
Modern home design uses volume to differentiate function without erecting solid walls:
- Lowered ceilings over dining zones: Creates intimacy and improves acoustics during meals.
- Vertical light shafts over staircases: Pulls day illumination through the center of multi-story plans while encouraging natural stack ventilation.
- Sunken seating areas: Grounds the living zone physically within the floor slab, fostering quiet conversation.
These vertical shifts cost less than building additional square footage, yet they deliver far greater spatial richness.
Planning for Structural Longevity
A home designed for modern living must anticipate lifecycle changes. Children grow up, aging parents move in, or owners develop mobility challenges.
Smart residential plans incorporate flexible structural grids. By concentrating load-bearing requirements in exterior envelopes and a few central posts, architects leave interior non-structural partitions free to shift over time.
Plumbing stacks can be grouped centrally to allow secondary suites, home offices, or main-floor primary bedrooms to be adapted later without tearing up foundation slabs. Longevity is the highest form of sustainable design.
Finding the Right Architectural Partner
Executing a modern residence that balances tactile warmth with rigorous performance requires disciplined collaboration. The most successful homes emerge when clients prioritize spatial craft and energy modeling over square footage metrics.
If you are planning a custom build or major renovation, explore the EJAL directory to find licensed architects who specialize in regionally responsive modern residential design.