Office to Residential: The Hidden Architectural Hurdles
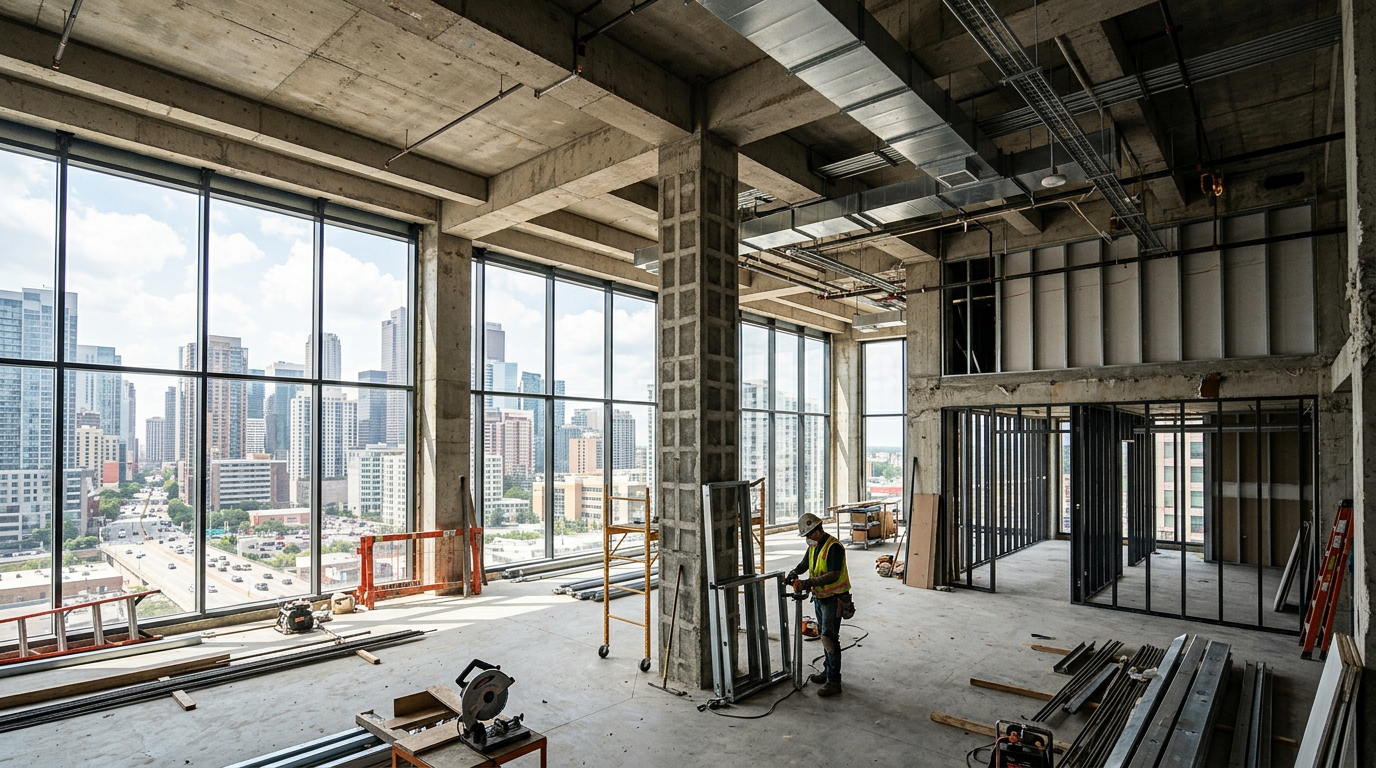
Commercial real estate faces a quiet crisis of stranded assets. Across major metropolitan cores, aging mid-century office towers sit half-empty while residential demand surges. Transforming these rigid corporate shells into viable housing is technically demanding, financially precarious, and increasingly necessary.
Adaptive reuse is rarely as simple as knocking down cubicles and dropping in drywall partitions. The structural DNA of commercial architecture operates on assumptions fundamentally opposed to domestic life. Navigating this divide requires developers and architects to solve deep spatial paradoxes before committing capital.
Deep Floor Plates and the Core Sunlight Problem
Speculative office blocks built between 1960 and 1995 maximized rentable square footage by pushing structural depths past 100 feet from glass to core. While desk workers tolerate uniform fluorescent lighting, residential building codes strictly mandate natural light and ventilation for habitable rooms.
This geometry creates dead, lightless interior zones around building service cores. Standard apartments need daylight within 25 to 30 feet of their exterior perimeter. Without strategic interventions, deep floor plates yield long, narrow, bowling-alley apartments with unrentable, pitch-black interiors.
Leading architectural teams overcome this through structural subtraction rather than simple addition. By coring out vertical shafts through the building center, architects create interior light wells, courtyards, or atriums that introduce double-sided daylight.
Another strategy dedicates windowless core space to communal programming:
- Tenant storage: Centralized, climate-controlled lockers that capture premium monthly amenity fees.
- Shared infrastructure: Communal laundry rooms, shared fitness studios, maker spaces, and screening rooms.
- Mechanical chases: Consolidating MEP infrastructure within the darkest volumes to free up perimeter views.
The Plumbing Puzzle: Vertical Risers Versus Consolidated Stacks
Commercial office floors typically feature two centralized restroom banks stacked neatly adjacent to the elevator core. A floor plate of 20,000 square feet might contain just four primary drainage stacks.
Residential programming shatters this economy of scale. The same floor plate, divided into twenty separate residential units, requires dozens of new bathrooms, kitchen sinks, and laundry connections scattered across the entire structural bay.
Cutting hundreds of post-tensioned concrete slabs to install new vertical wet stacks is often the single fastest way to blow an adaptive reuse budget.
Post-tensioned concrete presents severe structural risks during coring. Severing a tensioned cable can compromise floor integrity across multiple bays. Architects must map every tendon using ground-penetrating radar before locating a single drain.
When slab penetration is too risky or expensive, architects deploy raised floor systems or drop ceilings on the floor below. Innovative gravity-drain routing and localized vacuum drainage systems borrowed from marine design allow waste to travel horizontally across long runs before joining centralized vertical conduits.
Facade Incompatibilities and Operable Enclosures
Office buildings operate as sealed, pressurized environments. Continuous glass curtain walls keep conditioned air inside and urban grit outside, relying entirely on heavy-duty chillers and mechanical air handling.
Housing demands personal autonomy over climate. Residents expect operable windows, acoustic dampening from street-level traffic, and individualized thermal comfort.
Replacing an entire curtain wall can account for 25 to 35 percent of total construction hard costs. If the exterior envelope must be scrapped, the financial logic of the conversion often collapses.
Successful conversions frequently preserve the primary facade while selectively retrofitting modular operable panels into existing mullion grids. When continuous vision glass reaches the floor, architects must also insert internal fall-protection barriers or code-compliant guardrails to meet residential life-safety standards.
Mechanical Decoupling and Thermal Stratification
Commercial HVAC designs deliver bulk volumes of conditioned air across massive zones. A single air handling unit might condition half an entire floor, adjusting temperatures based on average sensor readings.
Residential tenants demand individual control over their private thermal zones. Asking an apartment occupant to accept a landlord-controlled seasonal changeover between cooling and heating leads directly to tenant turnover.
Decentralizing these massive systems requires significant spatial negotiation:
- Variable Refrigerant Flow (VRF): Compact exterior heat pumps connected to discreet indoor evaporator units eliminate the need for massive ductwork.
- Dedicated Outdoor Air Systems (DOAS): High-efficiency fresh air units that supply filtered outdoor air directly to individual apartments while recovering heat from exhaust air.
- Horizontal run routing: Utilizing dropped hallway ceilings to run refrigerant lines and fresh air ducts without sacrificing apartment ceiling heights.
The Structural Feasibility Screen
Before purchasing an office property for conversion, developers must conduct an immediate structural triage. Not every empty building deserves to be saved, and misreading a floor plate can trap millions in design fees.
``` Quick Conversion Viability Screen: + Floor plate depth under 90 feet: High potential + Column grid spacing of 25x25 feet or larger: High flexibility
- Post-tensioned concrete with shallow floor-to-floor heights: High complexity
- Heavy transfer slabs directly beneath office levels: High cost
```
Floor-to-floor height remains the silent decider. Commercial buildings with 12 to 14 foot ceiling heights offer ample buffer space to hide complex mechanical drops and residential plumbing. Buildings with low 10 foot structural clearances leave almost no vertical clearance for ductwork once acoustic ceilings and finished flooring are installed.
Zoning codes add another layer of friction. Parking ratios calculated for suburban office commutes often exceed urban residential requirements, leaving developers with surplus garage volume that must be repurposed into creative storage or retail amenities.
Finding the Path Forward
Turning corporate real estate into functional housing is not a cosmetic remodel. It is a precise surgical intervention requiring deep technical alignment between structural engineers, code consultants, and visionary design teams.
When done well, adaptive reuse preserves embodied carbon, breathes life back into downtown cores, and delivers character-rich residences that cookie-cutter ground-up developments cannot replicate.
Before committing capital to an acquisition, connect with experienced specialists through the EJAL directory to evaluate whether your commercial structure has the spatial bones to thrive as a residential community.
More from Ejal Insights
- Interior Architecture: The Art of Hidden Detail
- How to Choose the Right Architect Beyond the Portfolio
- How to Brief an Architect Without Wasting Time or Money
- How to Find an Architect by City: Beyond the Zip Code
- Local vs Out-of-Town Architects: How to Choose
- How to Choose the Right Architect Beyond the Portfolio