Passive Design: High Performance Before the Tech
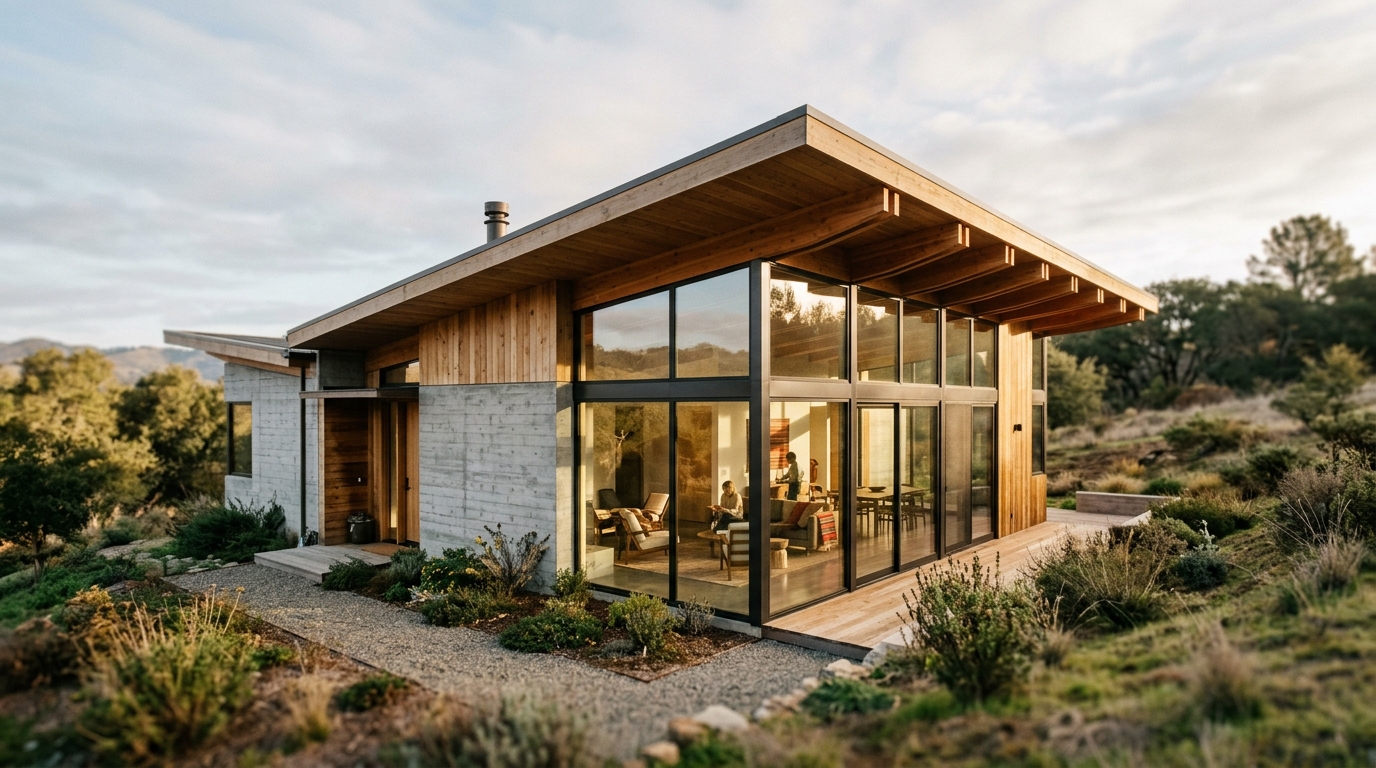
Before a single solar panel arrives on site, the orientation of a wall has already decided half your energy bill. High-performance architecture does not start with expensive mechanical systems. It begins with massing, shading, wind patterns, and envelope physics that work before equipment ever turns on.
Passive design strategies represent the most durable investment a property owner can make. Mechanical equipment degrades and requires replacement every fifteen to twenty years. A building envelope designed around the path of the sun delivers thermal comfort for over a century with zero maintenance overhead.
Reversing the Technological Bias in Green Building
Modern green building certification programs often reward add-on components over good architectural geometry. Rooftop photovoltaic arrays and variable-refrigerant-flow heat pumps look impressive on specification sheets. However, layering active machinery onto a poorly oriented, glass-heavy box produces fragile sustainability.
When equipment fails or power grids struggle during peak weather events, an over-engineered building quickly becomes unlivable. True resilience starts by asking how much energy the structure demands when all active systems are switched off.
The greenest kilowatt-hour is the one your building never needs to generate in the first place.
Architects who prioritize passive systems design envelopes that temper the climate naturally. They treat mechanical equipment as a secondary backup rather than the primary life support system of the structure.
Solar Geometry and Building Orientation
Solar orientation remains the single most cost-effective passive strategy available. Placing the longest axis of a structure along an east-west orientation allows the building to collect low-angle winter sunlight while minimizing aggressive summer heat gain.
In cooling-dominated climates, this layout keeps intense morning and late-afternoon sun off broad exterior walls. In heating-dominated zones, expansive south-facing glazing captures free thermal energy during the coldest months of the year.
The following elements dictate whether solar exposure becomes an asset or a liability:
- Calculated overhangs: Fixed horizontal louvers sized precisely for your latitude block high summer sun while letting low winter rays penetrate deep into floor plates.
- Vertical fins: East and west facades suffer from low-angle solar glare, requiring vertical shading elements rather than horizontal awnings to deflect heat.
- Glazing ratios: Limiting window-to-wall ratios to balanced thresholds (often between 25 and 40 percent) prevents severe perimeter temperature swings without sacrificing daylight.
Thermal Mass and Diurnal Swings
Thermal mass refers to a material's ability to absorb, store, and slowly release heat over time. Materials such as poured concrete, rammed earth, brick, and stone act as thermal batteries when placed strategically within the conditioned envelope.
In regions with wide day-to-night temperature swings, interior thermal mass absorbs excess ambient heat during midday peaks. This absorption prevents indoor temperatures from spiking. As the outdoor air cools at night, the mass gradually radiates that stored warmth back into living spaces.
To make thermal mass function properly, architects must keep it insulated from exterior weather. Placing rigid insulation on the outside of structural concrete retains thermal energy within the indoor environment. Exposing that same mass directly to external air creates an unmitigated thermal bridge that works against interior comfort.
Air Tightness and Continuous Envelopes
A building cannot regulate temperature passively if exterior air leaks through wall cavities, floor junctions, and electrical penetrations. Infiltration accounts for a massive percentage of heating and cooling waste in standard residential and light commercial construction.
Designing a continuous air barrier prevents moisture damage inside assemblies and eliminates drafts. When air movement is strictly controlled, indoor humidity stabilizes and interior surfaces stay closer to the ambient room temperature.
Thermal Bridging Elimination
Structural members made of steel or concrete conduct heat at rates vastly higher than surrounding insulation. These pathways, known as thermal bridges, drain heat outward during winter and import exterior heat during summer.
Continuous exterior insulation breaks these conduits entirely. By wrapping framing assemblies in an uninterrupted blanket of mineral wool or rigid board, architects prevent condensation risks and retain steady indoor temperatures throughout every season.
Controlled Fresh Air Delivery
A tight envelope does not mean a stuffy interior. Passive strategies pair airtight construction with heat recovery ventilation (HRV) systems. These balanced units bring in filtered outdoor air while transferring thermal energy from the stale exhaust stream, keeping indoor air pristine at minimal operating cost.
Natural Ventilation and Prevailing Breezes
Harnessing airflow reduces cooling loads across spring and autumn shoulder seasons. Relying solely on open windows without planning airflow pathways rarely creates effective cooling. Passive ventilation requires pressure differentials.
- Cross-ventilation: Aligning operable openings across opposing facades lets prevailing summer breezes flush heat out of living and working zones.
- Stack effect: High-ceilinged atriums and clerestory windows allow rising warm air to escape upward, naturally drawing cooler, ground-level air into lower occupied floors.
- Night purging: Opening automated upper dampers during cool evening hours discharges stored heat from interior thermal mass, preparing the building for the next hot day.
What Clients Should Ask Their Architects Early
Passive design decisions must occur during the conceptual phase. Once foundation lines are poured and window openings are framed, adjusting massing or orientation is impossible. Owners and developers should raise specific questions during initial site planning.
Ask how the proposed massing responds to microclimate wind data and solar paths on your specific parcel. Inquire about intended window-to-wall ratios and whether the design team plans to model daylight and heat gain before finalizing facade elevations.
For firms, presenting passive logic early builds immediate credibility. It proves that energy savings flow from thoughtful architectural craft rather than inflated mechanical budgets. If you are preparing to build or renovate, browse the EJAL directory to find architects who specialize in climate-responsive envelope design.
Building for the Century Ahead
Green design succeeds when it relies on enduring physical principles rather than temporary hardware. Machinery eventually wears out, but intelligent orientation, disciplined shading, and airtight thermal envelopes work silently every day. By anchoring projects in passive fundamentals first, clients and architects create resilient spaces that stay comfortable, efficient, and cost-effective across their entire lifespans.
More from Ejal Insights
- Interior Architecture: The Art of Hidden Detail
- How to Choose the Right Architect Beyond the Portfolio
- How to Brief an Architect Without Wasting Time or Money
- How to Find an Architect by City: Beyond the Zip Code
- Local vs Out-of-Town Architects: How to Choose
- How to Choose the Right Architect Beyond the Portfolio