The Rise of Broken-Plan Residential Architecture
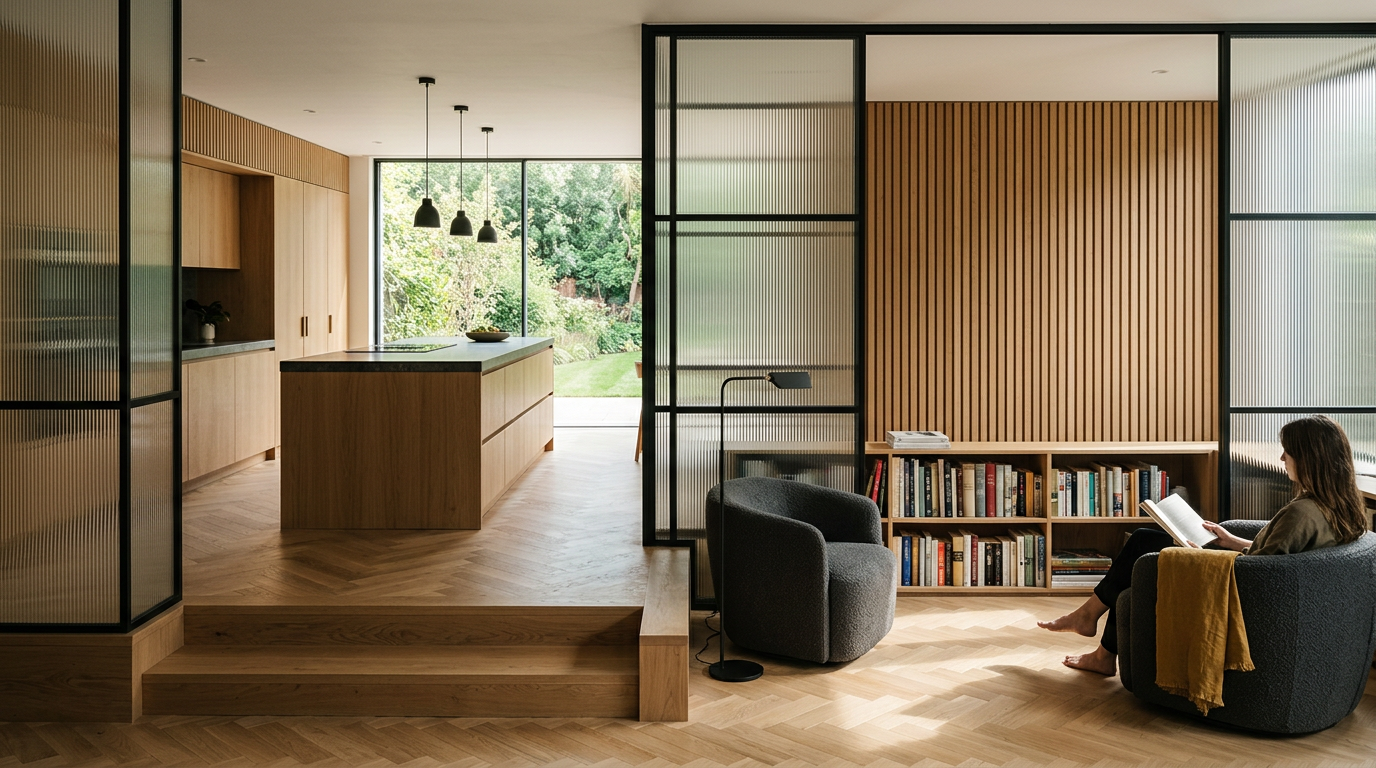
Open-plan residential layouts dominated home design for three decades. Today, that consensus is fracturing. Families are realizing that cavernous, wall-free living spaces amplify acoustic chaos, eliminate personal retreat, and complicate everyday utility. In response, architects are reviving nuanced space planning through broken-plan architecture.
The Quiet Collapse of Wall-Free Living
The original appeal of the open plan made sense. Mid-century tract homes suffered from claustrophobic, dark hallways and isolated kitchens cut off from family life. Knocking down partitions flooded central footprints with daylight and gave modest square footage an illusion of grandeur.
Yet living without physical separation introduces real friction. Kitchen exhaust fans drown out living room conversations. Remote work phone calls reverberate off concrete floors and double-height drywall. Children completing homework compete directly with television audio across forty feet of unobstructed air.
Post-occupancy surveys consistently reveal acoustic dissatisfaction as the primary complaint among residents of expansive open-plan houses. When every domestic function occurs in one shared volume, every activity must compromise.
Defining the Broken-Plan Approach
Broken-plan architecture does not advocate for a retreat into gloomy, compartmentalized boxes. Instead, it maintains the visual continuity and daylight penetration of open layouts while reintroducing physical and auditory boundaries.
Rather than relying on structural drywall, architects deploy subtle spatial devices. These transitions signal shifts in privacy, temperature, and function without severing connections across the home.
A truly functional house does not eliminate boundaries; it negotiates them through light, volume, and material texture.
By calibrating degrees of enclosure, a broken-plan layout allows multiple family members to occupy adjacent zones concurrently without friction. It delivers psychological sanctuary alongside communal gathering.
Architectural Tools That Create Subtle Enclosure
Achieving zoned living requires disciplined spatial detailing. Architects achieve this separation through four primary design interventions:
- Level changes: Sunken living rooms, elevated libraries, or two-step grade shifts establish distinct thresholds underfoot while preserving sightlines across the floor plate.
- Glazed partitions: Steel-framed glass screens, fluted acoustic glazing, and reeded pocket doors capture daylight while halting direct airborne noise.
- Joinery room dividers: Double-sided millwork units, slatted timber screens, and floating bookcases separate rooms while doubling as functional storage.
- Volumetric shifts: Lowering a ceiling plane over an intimate dining alcove contrasts sharply with a high-ceilinged kitchen, immediately changing human posture and acoustic behavior.
These elements preserve the spatial drama homeowners love while introducing functional modesty where daily routines require quiet focus.
Acoustic Ecology in Modern Floor Plans
Sound behaves like water in an interior. It flows around minor obstacles, reflects off parallel hard surfaces, and gathers intensity in uncarpeted rooms. In wide-open layouts, reverberation times frequently mirror commercial office lobbies rather than serene domestic refuges.
To control auditory spill, architects must build absorption directly into the building fabric. Perforated acoustic timber ceilings, fabric-wrapped wall paneling, and strategic alcoves dampen airborne frequencies before they cross into neighboring zones.
Pocket doors provide another essential acoustic release valve. When open, they tuck invisibly into wall cavities to preserve wide sightlines. When pulled shut during an evening dinner party or a video conference, they restore instant, measured quiet.
Energy Efficiency and Zoned Thermal Comfort
Heating and cooling an unbroken, double-height volume creates severe thermodynamic challenges. Conditioned air stratifies quickly, leaving mezzanines uncomfortably warm while ground-floor seating areas remain drafty.
Broken-plan layouts align cleanly with modern building performance targets. By using sliding glazed screens and defined thresholds, mechanical systems can heat or cool occupied zones independently rather than treating an entire floor plate as one vast envelope.
Smart HVAC integration paired with micro-zoned spaces slashes operational energy loads. Homeowners no longer pay to condition unoccupied guest lounges or deep utility zones simply to keep a kitchen comfortable at breakfast.
Designing Flexible Thresholds for Long-Term Value
Family dynamics shift constantly across a building's lifespan. Toddlers requiring constant sightlines grow into teenagers who need quiet study environments and privacy. Later, aging occupants demand accessible, single-level autonomy without sensory overwhelm.
Fixed, fully open floor plans struggle to adapt to these life-stage evolutions without invasive structural remodels. Conversely, broken-plan layouts possess built-in structural flexibility.
A reading nook partitioned by sliding timber louvers can transition into a dedicated workspace, a music studio, or a ground-floor sleeping alcove. When homes accommodate these changes gracefully, property values hold steady and costly renovations become unnecessary.
Homeowners and developers planning new construction or substantial renovations should look past open-plan catalog trends. Working with an experienced residential design firm ensures your floor plan balances daylight, structural drama, and acoustic peace. Browse verified architecture studios on EJAL to find a design partner skilled in tailoring floor plans to modern living.
More from Ejal Insights
- Interior Architecture: The Art of Hidden Detail
- How to Choose the Right Architect Beyond the Portfolio
- How to Brief an Architect Without Wasting Time or Money
- How to Find an Architect by City: Beyond the Zip Code
- Local vs Out-of-Town Architects: How to Choose
- How to Choose the Right Architect Beyond the Portfolio