Beyond the Facade: The Technical Art of Structural Retrofits
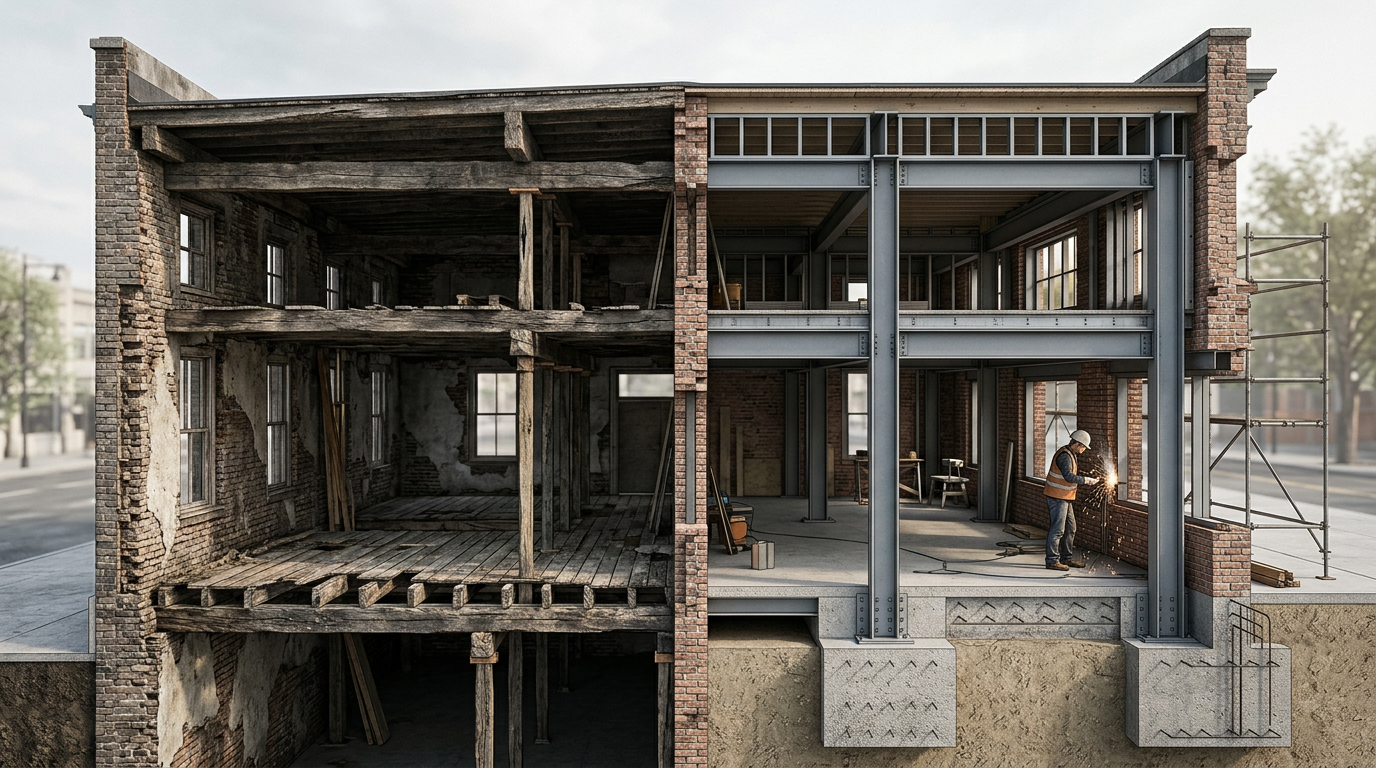
When people imagine a historic renovation, they often picture the visible results. They see meticulously restored woodwork, gleaming original floors, and a facade returned to its former glory. But the most critical work is often invisible, hidden deep within the building’s bones. The art of structural retrofits is where engineering and architecture meet to make a historic building not just beautiful, but viable for another century.
Without a sound structure, all the aesthetic finishes are merely a temporary costume. For homeowners, developers, and even architects, understanding the basics of these interventions is crucial. It’s the difference between a successful, lasting project and a financial and logistical nightmare. These retrofits are what allow a building to meet modern safety codes and stand up to modern demands.
Why Old Buildings Need New Bones
Historic buildings face a host of structural challenges that their original builders never anticipated. While old-growth timber and over-engineered masonry can be incredibly robust, time and changing expectations reveal their inherent limitations. Addressing these issues is the first step in any serious preservation project.
Modern building codes are chief among the drivers for structural retrofits. Seismic codes, for instance, are now mandatory in many regions where earthquakes are a known risk. A 19th-century unreinforced masonry building, however charming, is dangerously brittle during a seismic event. Similarly, increased snow load requirements, higher wind-resistance standards, and basic occupant safety rules all demand structural upgrades. Ignoring them isn’t just risky, it’s illegal.
Beyond codes, the intended use of the building has often changed. A former warehouse might be slated for residential lofts, or an old single-family home might become a boutique hotel. This “adaptive reuse” introduces new loads the original structure was never designed to support. More people, heavier furniture, new partition walls, and modern HVAC equipment all add up. The structure must be reinforced to handle these new realities without failing.
Finally, there is the simple fact of decay. Water is the persistent enemy of all buildings. Decades of slow leaks, moisture infiltration, and freeze-thaw cycles can corrode steel, rot timber joists, and degrade mortar into sand. A structural assessment is the only way to uncover this hidden damage before it becomes a catastrophic failure.
Common Structural Retrofit Techniques
Architects and engineers have a sophisticated toolkit for strengthening historic structures. The goal is always to intervene as minimally as possible, preserving the maximum amount of original historic fabric. The choice of technique depends on the building material, the specific deficiency, and the project budget.
- Unreinforced Masonry (URM) Buildings: These are among the most vulnerable. Common solutions include drilling into the brick or stone to add steel reinforcing bars (rebar) with epoxy, or applying a layer of fiber-reinforced polymer (FRP) fabric to the interior face of the walls to add tensile strength.
- Timber Structures: Where wood beams have begun to sag or rot, sistering is a common approach. This involves bolting a new wood or steel beam alongside the compromised original. For more delicate repairs, epoxy consolidation can be used to fill voids and restore the integrity of the wood.
- Foundation Underpinning: If a foundation is failing or needs to be lowered for more headroom, underpinning is required. This involves strategically excavating sections beneath the existing foundation and pouring new concrete footings in a carefully managed sequence to prevent collapse.
The best structural interventions are often the ones you never see. They integrate seamlessly with the original design while providing the strength and resilience needed for the building’s next chapter.
The Role of the Structural Engineer
For any project involving these kinds of changes, a structural engineer is not an optional consultant. They are a fundamental member of the design team from day one. Their job begins with a deep investigation of the existing conditions. This often involves forensic work, like opening up small areas of walls or floors to inspect the hidden structure, or using non-destructive testing methods like ground-penetrating radar.
Based on this analysis, the engineer works with the architect to design the interventions. This is a collaborative process. The architect may have a vision for an open-plan space, but the engineer must determine how to achieve that by removing a load-bearing wall without compromising the floors above. They might propose a hidden steel beam or a carbon fiber strap, weighing the pros and cons of each in terms of cost, performance, and impact on the historic character.
This partnership ensures that the final design is both beautiful and buildable. It balances the programmatic needs of the client with the physical realities of the old structure. Trying to value-engineer the structural scope out of a project is a recipe for disaster, leading to unforeseen problems during construction, budget overruns, and a building that is ultimately unsafe.
Navigating the Process
For property owners and developers, the structural phase can be the most daunting part of a historic renovation. It’s expensive, complex, and happens before any of the satisfying aesthetic work begins. The key is to approach it with a clear understanding of the necessary steps.
First, engage a qualified architect with proven experience in historic preservation and adaptive reuse. They will know how to assemble the right team, including a structural engineer who understands the nuances of old buildings. This initial investment in expertise will pay for itself by avoiding costly mistakes.
Second, budget for the unknown. A thorough structural investigation will uncover many issues, but surprises are almost inevitable once demolition begins. A healthy contingency fund (often 15-20% of the total construction cost for a complex renovation) is essential for addressing unforeseen structural needs without derailing the project.
Finally, trust the process. While it may seem like a lot of time and money is being spent on invisible upgrades, these structural retrofits are the bedrock of the entire project. They are what protect your investment and preserve the architectural legacy for future generations.
Strengthening a historic building is a technical and delicate art. It requires respecting the past while engineering for the future. By understanding the importance of structural retrofits, we can ensure that our cherished landmarks don’t just survive, but thrive in the modern world.
More from Ejal Insights
- Beyond Green: The Rise of Carbon Accounting in Architecture
- Beyond the Building Shell: How Interior Architecture Shapes Experience
- Beyond the Façade: When Is Adaptive Reuse the Right Choice?
- The Great Divide: How Modern Life Is Splitting the Single-Family Home
- Your Firm's Website Is a Product. Treat It Like One.
- Beyond Green: How Restorative Design Can Heal People and Planet