The End of Open-Plan? Why Divided Light Is Making a Comeback
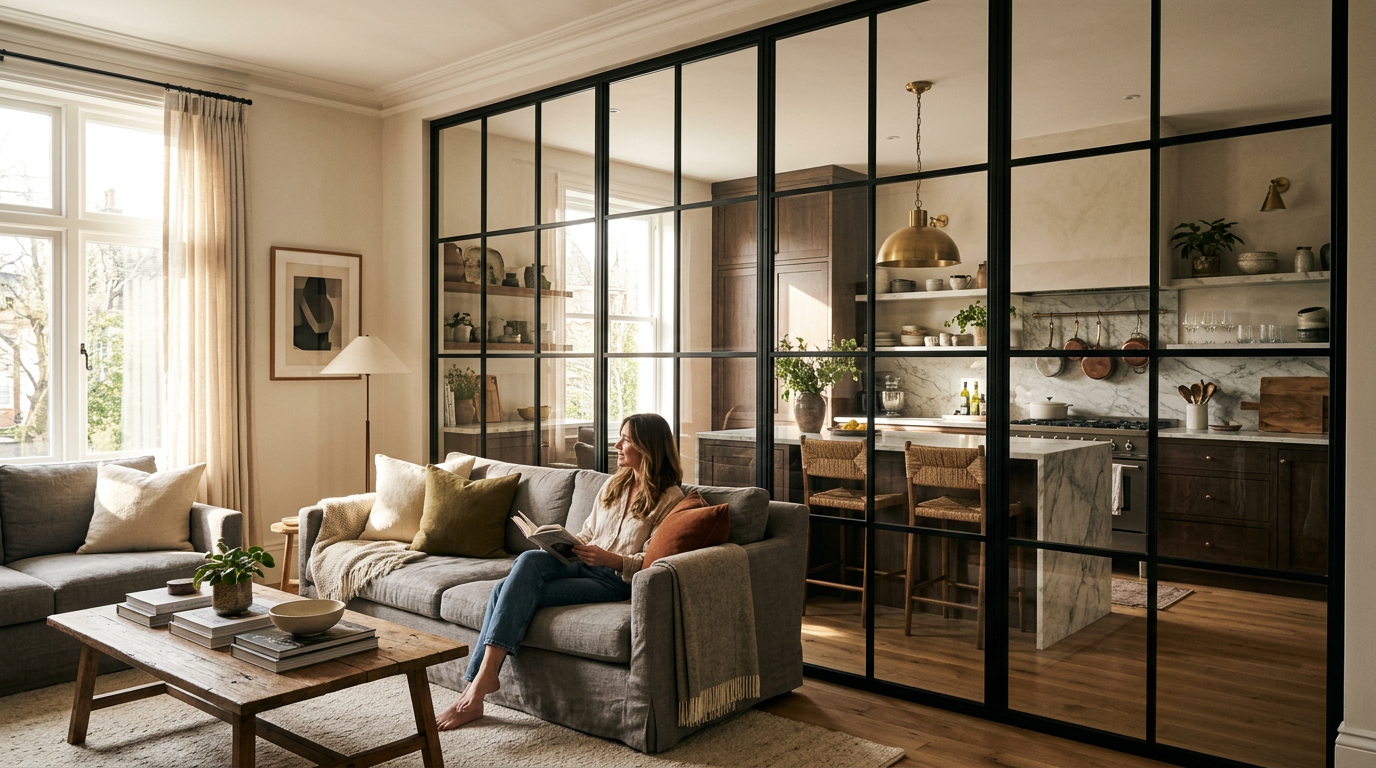
The open-plan concept has dominated residential design for decades. It promised light, space, and a feeling of togetherness. But after years of living in large, undefined rooms, many homeowners are finding the downsides. Noise travels, messes are always visible, and creating a quiet corner for work or relaxation is nearly impossible.
Today, a more nuanced approach is taking hold. Architects are using "broken-plan" or "zoned" layouts to bring back the benefits of distinct rooms. This strategy uses subtle but effective divides to create functional zones, restoring privacy and purpose to the floor plan without returning to a maze of small, dark rooms. It’s about creating spaces with intention.
Rethinking the Great Room
The great room was a response to a desire for more casual, connected living. It combined the kitchen, dining, and living areas into one cavernous space. While it works for entertaining, it often fails in the reality of daily life. The clatter of pans disrupts a movie, a child's homework spreads across the dining table, and a Zoom call has no acoustic privacy.
The solution isn’t to rebuild walls everywhere. Instead, architects are introducing partial dividers and changes in level to suggest separation. A half-wall, a sunken living room, or a wide, open-sided fireplace can create a psychological boundary. These elements maintain sightlines and light flow while defining a space and its intended function.
The Rise of Interior Glazing and Screens
One of the most elegant tools in the broken-plan playbook is interior glazing. Steel and glass partitions, often with a "divided light" pattern reminiscent of historic industrial windows, are becoming a popular feature. They create a clear visual separation and provide a significant sound buffer while allowing natural light to penetrate deep into the floor plan.
Using interior glass is about borrowing light and creating views between spaces. You get the acoustic privacy of a wall with the visual connection of an open plan.
These systems offer immense flexibility. A home office can be sectioned off from a living area with a glass wall, providing a quiet workspace that doesn’t feel isolated. Similarly, a messy kitchen can be visually contained without cutting it off from the dining area completely. Decorative screens, from CNC-milled wood panels to custom metalwork, achieve a similar effect with added texture and artistry.
Material and Level Changes
Beyond partitions, architects use flooring and ceiling treatments to delineate zones. A transition from hardwood in the living area to tile in the kitchen creates a clear, functional boundary on the floor. This is a simple yet highly effective way to signal a change in purpose without a physical wall.
Likewise, changes in ceiling height can have a powerful impact:
- Lowered Ceilings: Dropping the ceiling height over a dining area or a cozy seating nook can create a sense of intimacy and enclosure within a larger volume.
- Exposed Beams: Adding beams or a coffered ceiling treatment above a living space adds visual interest and helps contain the area, making it feel distinct from an adjacent kitchen with a plain, flat ceiling.
- Built-in Cabinetry: A floor-to-ceiling bookshelf or a beautifully crafted credenza can act as a powerful room divider, offering storage and separation in one stroke.
Designing for Function and Focus
The return to defined spaces is a direct response to our changing lifestyles. The need for a dedicated home office, a quiet place for reading, or a play area that can be closed off is more acute than ever. A broken-plan layout accommodates these needs by creating a collection of interconnected, yet distinct, functional zones.
This approach gives homeowners the best of both worlds. It retains the sense of generous space and light that made open plans popular, while reintroducing the privacy, quiet, and organization of a more traditional layout. It’s a thoughtful evolution that acknowledges the many different activities that now happen under one roof.
As you plan your next project, consider how your family truly lives. Do you need a single, shared space, or would a series of well-defined zones better serve your daily routines? For many, the answer is a move away from the purely open and toward a more balanced, functional, and beautifully divided home.
More from Ejal Insights
- Historic Renovation: The Building Physics of Survival
- How to Choose the Right Architect Beyond the Portfolio
- Designing for Acoustic Comfort in Modern Homes
- The End of the Open Plan? How Post-Pandemic Design Is Shaping the Modern Home
- The Hidden Language of Materials in Modern Home Design
- Beyond Decoration: How Interior Architecture Shapes Experience