Beyond the Façade: When Is Adaptive Reuse the Right Choice?
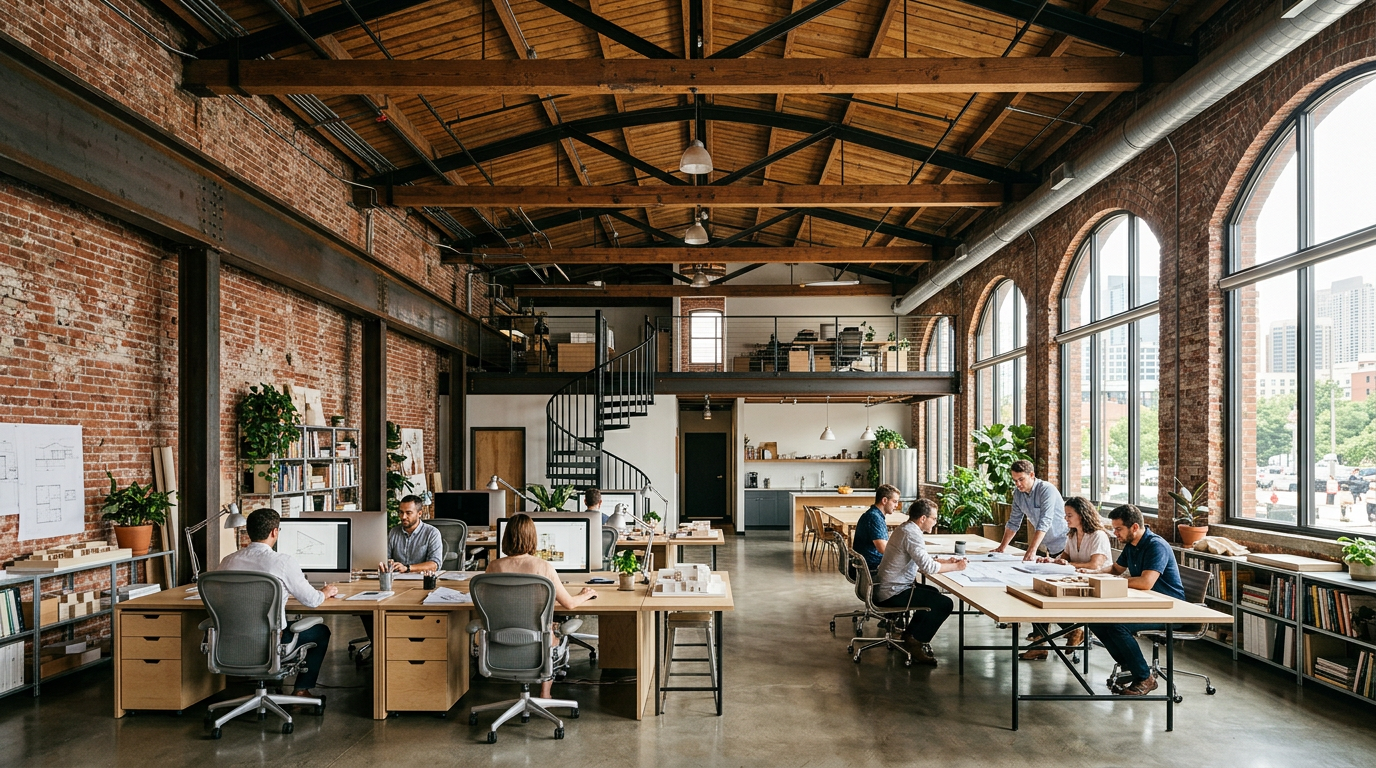
Real estate is filled with underused and overlooked buildings. Old warehouses, vacant factories, and dated office parks often sit empty. Adaptive reuse presents a powerful alternative to demolition, transforming these structures for entirely new purposes, like turning a historic warehouse into loft apartments or a former school into a community arts center.
But this path is not a simple fix. It is a strategic choice that requires careful analysis. Deciding between adapting an old building and starting from scratch involves weighing complex factors, from structural integrity and zoning laws to market demand and long-term sustainability goals. For developers, business owners, and communities, knowing when to pursue adaptive reuse is critical.
Structural and Material Health
The first question is always: are the bones good? A building's core structure, its foundation, and its primary materials must be sound enough for a new life. A thorough assessment by structural engineers is non-negotiable. This investigation goes beyond surface-level cracks to uncover the building's true state.
Key areas of investigation include:
- Foundation: Is it stable and capable of supporting the new intended use?
- Load-Bearing Walls: Are there signs of stress, water damage, or irreversible decay?
- Hazardous Materials: Asbestos, lead paint, and other legacy materials are common in older buildings. The cost of remediation can be substantial and must be factored into the budget from day one.
- Envelope Integrity: The condition of the roof and exterior walls is crucial for energy efficiency and preventing water intrusion.
A building with a solid structure is a prime candidate. One that requires extensive structural remediation might tip the financial scales in favor of new construction.
Zoning, Codes, and Regulations
An old building was designed for an old set of rules. Bringing it into the present means navigating a maze of modern zoning ordinances and building codes. The proposed new use must be permitted in that location, a process that can sometimes require lengthy and uncertain public approvals.
Successfully navigating the regulatory landscape is often the single most important factor in an adaptive reuse project's viability. An experienced architect can identify these hurdles early.
Beyond zoning, the building must be updated to meet current standards for life safety, accessibility, and energy use. This includes requirements for fire suppression systems, ADA-compliant entrances and restrooms, and modern insulation. These mandated upgrades can represent a significant portion of the project budget.
Economic Viability and Market Demand
An adaptive reuse project must make financial sense. The total cost of acquisition, design, construction, and remediation needs to be less than or equal to the expected value of the finished project. This calculation is more complex than for new construction, as unforeseen conditions can easily lead to budget overruns.
Developers and owners should ask:
- Is there a clear market for the proposed new use? Converting a factory into luxury condos only works if people want to live there at the price point required to turn a profit.
- What are the potential tax incentives? Many municipalities and federal programs offer tax credits for historic preservation or for redeveloping blighted areas. These can significantly improve a project's financial outlook.
- How does the timeline compare to new construction? While you save time on foundation and structure, interior demolition and complex retrofitting can sometimes extend the schedule.
The Architectural and Design Potential
Some buildings are more than just structures; they are storytellers. Adaptive reuse offers a unique opportunity to create spaces with character and authenticity that new construction can rarely match. Exposed brick, old timber beams, and unusual window configurations become assets, not liabilities.
An architect can help you see this potential. They can identify the defining features of a building that should be preserved and celebrated. This process is about finding harmony between the old and the new, creating a dialogue between the building's past and its future.
Finding the Balance
Success often lies in what you choose to keep. A project that strips away all character to create a generic white box misses the point. Conversely, a project that is overly reverent to a past that no longer serves the new use can result in an awkward, impractical space.
The goal is transformation, not just preservation. A skilled design team finds the right balance, creating a functional, beautiful building that honors its history while fully embracing its new purpose.
Sustainability and Community Impact
Beyond the financials, adaptive reuse is an inherently sustainable act. The "greenest" building is often the one that is already standing. By reusing the structure and shell, you save a massive amount of embodied carbon, which is the carbon dioxide emitted during the manufacturing, transportation, and construction of new building materials.
Furthermore, these projects can revitalize entire neighborhoods. Turning a derelict, unsafe property into a vibrant hub for housing, commerce, or community gathering can have a ripple effect, boosting local morale and property values. It reconnects a piece of the urban fabric that had been lost.
The choice to adapt and reuse is a powerful statement. It signals a commitment to history, to sustainability, and to the unique character of a place. While it requires a clear-eyed assessment of a building's challenges, the rewards can be immense, creating spaces that are both economically productive and culturally resonant.
When the structure is sound, the regulations are manageable, and the market is ready, adaptive reuse is often the most intelligent and inspiring path forward. It is a testament to the idea that our built history is not a disposable asset, but a resource to be reimagined for the future.
More from Ejal Insights
- Beyond Green: The Rise of Carbon Accounting in Architecture
- Beyond the Building Shell: How Interior Architecture Shapes Experience
- The Great Divide: How Modern Life Is Splitting the Single-Family Home
- Your Firm's Website Is a Product. Treat It Like One.
- Beyond Green: How Restorative Design Can Heal People and Planet