Designing Commercial Buildings for Rapid Interior Churn
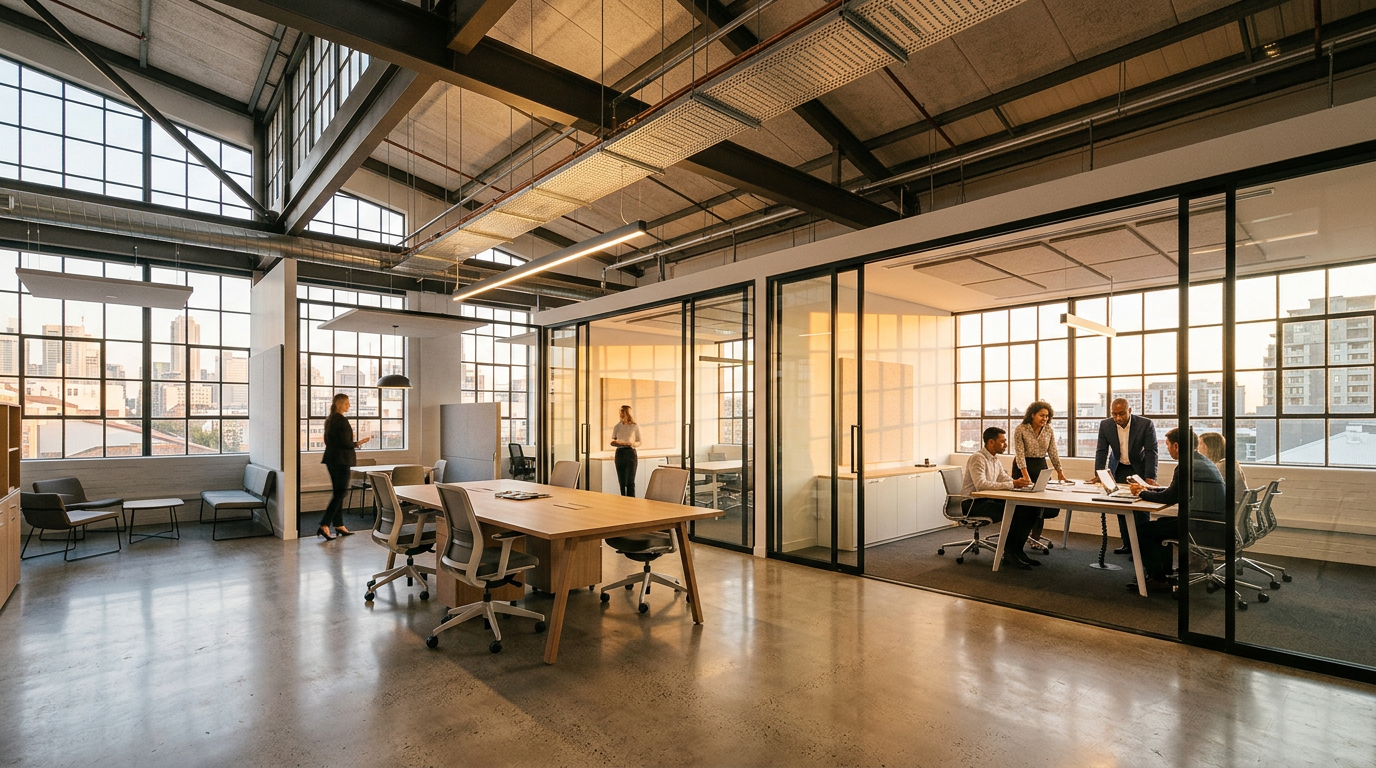
A commercial lease often locks a tenant into space for a decade, yet many floor plates become functionally obsolete within three years. Designing commercial buildings for rapid interior churn has shifted from a boutique perk to a financial survival strategy for landlords and corporate tenants alike.
The cost of tenant turnover does not just sit in leasing commissions. It sits in the dumpsters lined up in alleyways, filled with drywall, ceiling grids, and copper wire ripped out after brief tenancies. When commercial architects treat demising walls and mechanical runs as fluid systems rather than permanent fixtures, assets retain value across multiple market cycles.
The Economic Penalty of Static Commercial Layouts
Traditional office and retail floor plans rely on deep floor plates and fixed wet columns. When an outgoing tenant vacates, the landlord typically offers a tenant improvement allowance that gets burned on basic demolition before any real improvements happen.
Demolition costs eat up significant capital before new interior construction begins. Landlords lose months of rental revenue while crews strip framing, patch subfloors, and reconfigure centralized HVAC ducts. A building engineered around fixed, bespoke build-outs faces extended downtime between occupant cycles.
Tenants feel this friction just as acutely. Rapid headcount shifts, reorganizations, and modern hybrid operations require departmental adjustments every few quarters. If moving twenty workstations demands a permit, an electrician, and two weeks of plaster dust, the physical plant actively hinders business operations.
Designing the Structural Grid for Reconfigurable Space
Longevity begins at the core and shell stage. Floor plate depth, column spacing, and structural clear heights dictate what can happen inside a building thirty years after initial construction.
A column grid of thirty by thirty feet, or wider, provides the baseline spatial canvas needed for shifting partition layouts. When structural engineers reduce intermediate columns, interior space planning escapes awkward doglegs and dead zones.
Generous floor-to-floor heights, ideally fourteen feet or higher in core commercial assets, create headroom for raised access floors and overhead utility distribution. This vertical breathing room lets architects run mechanical, electrical, and plumbing infrastructure without suffocating ceiling heights.
A resilient commercial building separates long-life structural elements from short-life interior components, ensuring changes to one do not compromise the other.
Decoupling Mechanical and Electrical Systems from Partition Walls
The fastest way to paralyze an interior layout is embedding primary branch circuits and air returns inside standard drywall partitions. Every time a conference room moves, trades must cut, splice, and re-balance the entire floor.
Smart commercial design decouples these utilities from the demising envelope using several flexible strategies:
- Raised access flooring: Distributing power, low-voltage data cabling, and displacement ventilation under modular floor panels allows reconfigurations over a single weekend.
- Overhead service grids: Utilizing exposed, unistrut-supported utility channels keeps electrical drops and sensor arrays accessible without puncturing drywall ceilings.
- Decentralized variable air volume units: Modular air-handling systems let facilities teams adjust temperature zones locally, avoiding floor-wide balancing projects.
- Plug-and-play lighting controls: Wireless DALI or mesh-networked ambient fixtures eliminate the need to re-wire switches when conference rooms shrink or expand.
By keeping services independent of partition walls, an interior layout change transforms from a capital expenditure into a straightforward facilities maintenance task.
Demountable Wall Systems Versus Traditional Stud Construction
Drywall is inexpensive on day one, but it is an expensive choice by day one thousand. Traditional metal studs and gypsum boards generate immense waste, require dust containment, and offer zero salvage value when configurations change.
Modern demountable glass and solid partition assemblies provide comparable acoustic performance while remaining completely relocatable. High-performance unitized walls carry certified Sound Transmission Class ratings that match conventional drywall builds, silencing past concerns about privacy in executive suites and meeting rooms.
These factory-manufactured systems install on finished flooring, meaning carpet and acoustic ceilings run continuously beneath them. When an enterprise tenant needs to combine three private offices into a team bullpen, crews unclamp the wall panels and reassemble them elsewhere without tearing up the slab.
Daylight Access as an Anchor for Fluid Floor Plans
When interior layouts change frequently, daylight distribution cannot depend on fixed perimeter offices. If private rooms hug the exterior glass, natural light suffocates before reaching the building core, limiting future spatial utility.
Placing core services, restrooms, mechanical shafts, and circulation spines against the interior blind spots leaves perimeter envelopes open. Architects can maintain steady light penetration across the entire floor plate by using glass partitions along secondary corridors.
When daylight evenly washes the interior footprint, zoning permissions and lease splits become dramatically easier. Landlords can divide a single floor into two, three, or four distinct tenancies without denying secondary occupants access to perimeter windows.
Designing for Dual-Use and Mixed Tenant Profiles
The line separating standard office work, life-science dry labs, creative production, and boutique hospitality continues to blur. Designing for rapid churn means anticipating that the next tenant might not share the current tenant's industry.
Commercial architects achieve this cross-sector resilience by planning for higher utility capacities from the outset:
- Generous structural live-load ratings: Specifying a uniform live load capacity of 80 to 100 pounds per square foot accommodates denser storage, library archives, or light laboratory hardware.
- Dedicated wet stacks: Plumbing sleeves placed at regular intervals along building cores allow future tenants to install kitchenettes, private restrooms, or testing sinks without coring post-tension slabs.
- Expanded riser shafts: Reserving empty vertical conduit space in mechanical chases allows sudden fiber optic upgrades or supplementary exhaust runs without structural retrofits.
These investments slightly increase upfront core-and-shell budgets, but they dramatically reduce leasing downtime. A building capable of welcoming a creative agency, a software firm, or a specialty clinic on short notice commands superior lease premiums.
Planning commercial real estate around flexible architecture protects capital and cuts renovation waste before leases expire. Whether you are an owner preparing an asset for market or an architect shaping next-generation workplaces, finding the right design partner makes all the difference. Explore our directory of architecture firms to discover practices experienced in high-performance commercial design.