The Embodied Carbon Blueprint for Modern Architecture
Embodied carbon accounts for nearly half of all new construction emissions. While operational efficiency gets the spotlight, the real environmental debt of a building is paid before anyone ever turns on the lights.
Choosing lower-impact structural assemblies changes how projects perform over generations. For clients and architects alike, understanding where carbon actually hides is the first step toward building structures that carry genuine ecological integrity.
The Shift from Operational to Upfront Carbon
For decades, green building focused almost entirely on operational energy. We added insulation, installed triple-pane glazing, and optimized mechanical systems to slash utility bills.
Those improvements worked. Yet as operational grids become cleaner through renewable power, the balance shifts dramatically. The upfront carbon embedded in extraction, manufacturing, and transport now represents the dominant share of a building lifecycle footprint.
If a building takes fifty years of operational savings to offset the greenhouse gases released during its construction, it cannot honestly be labeled sustainable. The climate return on investment must happen far earlier.
The Heavy Hitters in Structural Assemblies
The vast majority of embodied carbon sits within three primary building elements: substructure, superstructure, and envelope assemblies. Foundations and frames carry the heaviest burdens.
Standard Portland cement remains one of the single largest industrial drivers of carbon emissions worldwide. Steel, while highly recyclable, demands intense thermal energy during initial smelting and rolling.
The most sustainable square foot is often the one you choose not to pour. Smart engineering treats structural mass as a finite carbon budget, not just a line item.
Architects working with forward-thinking structural engineers are tackling this reality by auditing material quantities early in schematic design. By running comparative life cycle assessments before contracts are signed, teams uncover surprisingly simple substitutions.
- Supplementary cementitious materials: Replacing high percentages of Portland cement with blast furnace slag or fly ash significantly cuts foundation impacts.
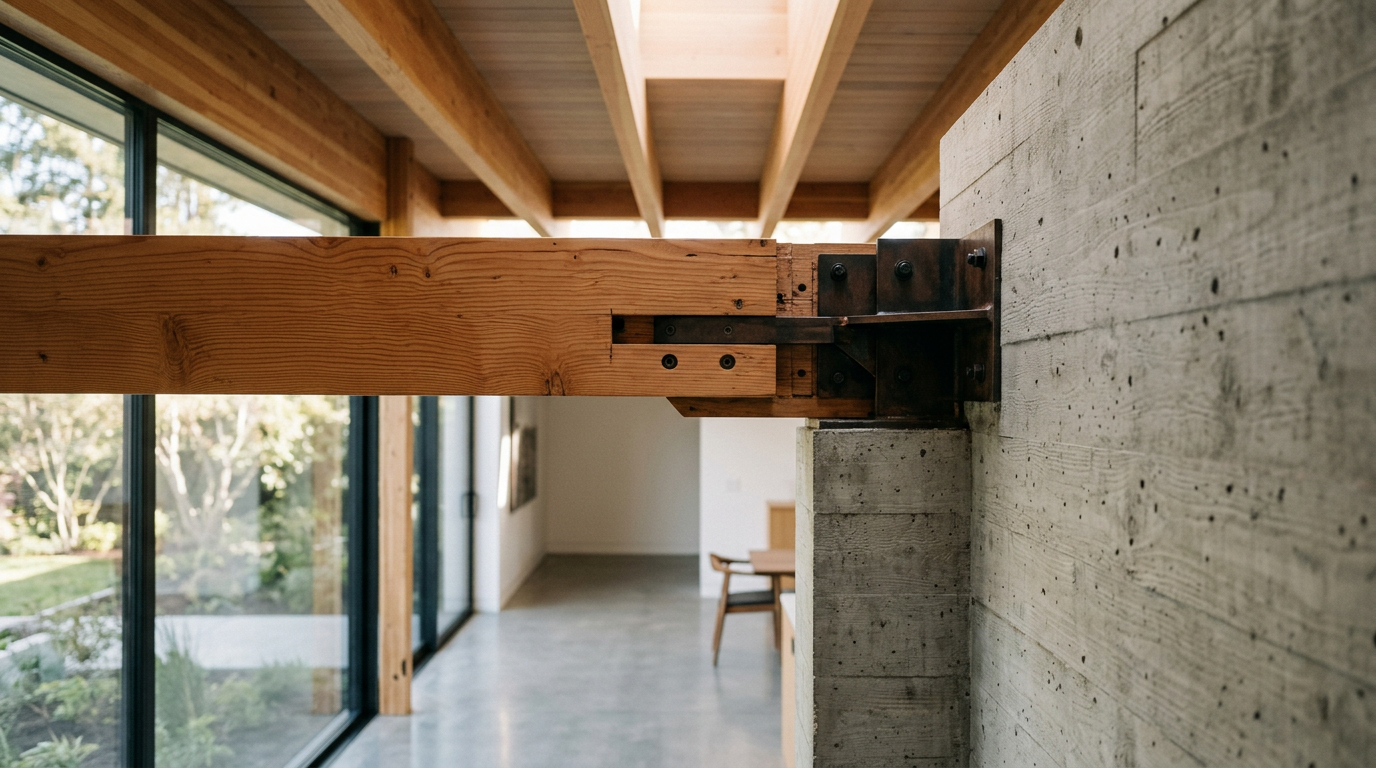
- Mass timber systems: Cross-laminated timber (CLT) and glue-laminated beams store atmospheric carbon directly within the primary structure.
- High-recycled-content steel: Electric arc furnace steel produced using scrap metal consumes a fraction of the energy of virgin blast-furnace steel.
- Optimized structural grids: Shortening spans slightly can reduce structural beam depths and concrete slab thicknesses across an entire floor plate.
Specifying for True Material Longevity
Low-carbon design fails if the chosen materials degrade prematurely. True environmental performance demands durability, moisture resistance, and graceful weathering.
Natural materials like mass timber require meticulous detailing at junctions, ground contacts, and roof edges. Water intrusion will quickly undo the carbon benefits of renewable framing if rot takes hold after fifteen years.
Smart specifications prioritize assemblies that can be inspected, maintained, and repaired without tearing out adjacent systems. When details allow for easy component replacement, the building envelope outlasts market trends.
This philosophy also extends to finishes. Leaving structural materials exposed, such as polished concrete slabs or finished timber ceilings, removes layers of drywall, acoustic tile, and paint that would otherwise be landfilled during future tenant fit-outs.
Designing for Deconstruction and Future Reuse
Buildings are rarely permanent, yet we assemble them with chemical adhesives, composite panels, and welded joints that defy separation. Demolition turns potential material banks into useless rubble.
Design for deconstruction rethinks how assemblies connect. By favoring mechanical fasteners over chemical bonds, architects ensure valuable structural members can be salvaged decades down the road.
- Bolted connections: Steel and heavy timber connections assembled with accessible bolts allow for rapid disassembly without torch cutting or splintering.
- Dry-laid masonry: Mortarless brick systems and loose-laid pavers can be dismantled and stacked cleanly for subsequent sites.
- Standardized modules: Designing around common structural dimensions guarantees that salvaged components fit standard transportation and future framing layouts.
- Material passports: Digital inventories document every primary material, alloy, and chemical treatment present, preserving scrap and reuse value for future owners.
When an asset can be cleanly unbolted instead of crushed by an excavator, its embodied carbon remains sequestered in the circular economy indefinitely.
The Commercial Case for Low-Carbon Design
Commercial developers and corporate clients often assume that low-carbon architecture carries an unavoidable cost premium. In practice, the economics are changing rapidly.
Institutional investors now scrutinize carbon intensity alongside cash flow. Buildings with verified low embodied carbon face lower regulatory transition risks, appeal to top-tier tenants with net-zero mandates, and secure favorable terms from green financing funds.
Furthermore, structural optimization often lowers raw material expenditures. Using less concrete and thinner steel profiles directly reduces procurement costs, crane time, and foundation loads.
Municipal codes are also tightening. Leading jurisdictions increasingly mandate whole-building life cycle analyses as part of baseline permitting, penalizing projects that exceed carbon thresholds.
Choosing the Right Design Partners
Achieving meaningful reductions requires an integrated design team that understands carbon modeling from day one. It cannot be treated as an aesthetic flourish added at the end of design development.
Clients must select architects and structural consultants who actively interrogate material supply chains. Ask prospective firms about their experience with life cycle assessments, local quarry sourcing, and non-traditional timber engineering.
If you are planning an upcoming commercial build, adaptive reuse project, or custom residence, browse the firm directory on EJAL to connect with leading architects dedicated to structural innovation and climate-positive design. By setting measurable carbon goals during team selection, your project can lead the transition toward a truly regenerative built environment.