The Ceiling: The Unsung Hero of Interior Architecture
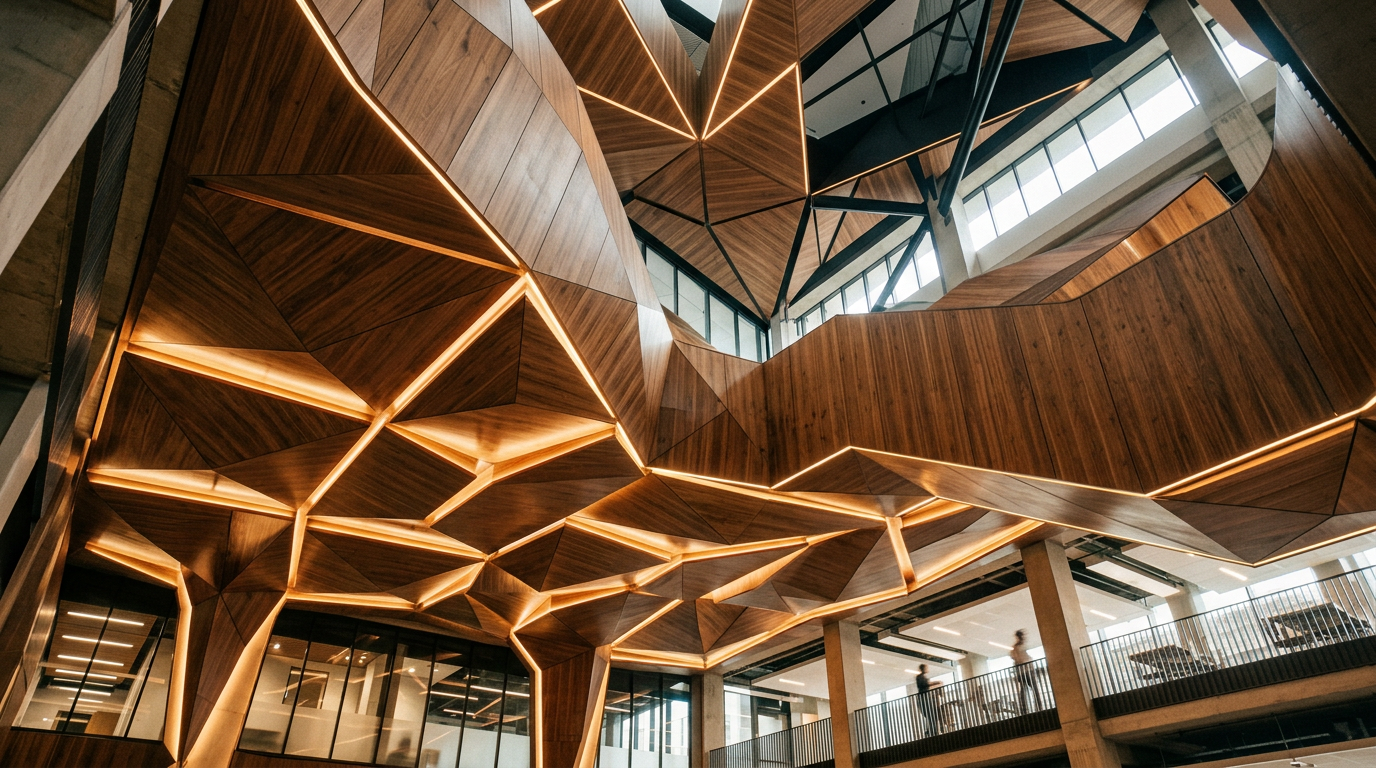
The first thing most people do in a new space is look up. Yet, for all its prominence, the ceiling is often the most neglected surface in a building. It gets a coat of flat white paint and is promptly forgotten. This is a missed opportunity. The ceiling is the ultimate expression of shelter, a key controller of light and sound, and a powerful tool for shaping experience.
Good architecture leaves no surface unconsidered. In interior architecture, the "fifth wall" is not an afterthought. It is a primary plane that defines a room's character, influences its comfort, and completes the architectural vision. It deserves just as much design attention as the floors and walls it floats above.
The Fifth Wall
For too long, the ceiling has been treated as a void. It exists only to conceal the messy guts of a building, like ductwork, wiring, and plumbing. But reducing the ceiling to a simple lid is a fundamental misunderstanding of its potential. It is an active surface, a canvas that can be sculpted, textured, and illuminated to great effect.
Thinking of the ceiling as a fifth wall allows designers to approach it with intention. Does it need to be high and airy, creating a sense of release and freedom? Or should it be lower and more intimate, fostering a sense of enclosure and focus? The deliberate manipulation of this plane can make a small room feel grand or a vast space feel human.
The character of a space is set not just by its footprint, but by the volume it contains. The ceiling is the primary author of that volume.
This reframing is essential. When you see the ceiling as an integral part of the room's composition, its design becomes a priority. It moves from a low-cost commodity to a high-impact design element, capable of transforming an ordinary box into a memorable place.
Uniting Form and Function
The ceiling is where aesthetics and engineering collide. It is a workhorse, tasked with housing the critical systems that make a space habitable. But these functional requirements do not have to compromise the design. In fact, the most successful ceilings are those where form and function are seamlessly integrated.
Consider the following systems, all of which compete for space on the ceiling plane:
- Lighting: Recessed downlights, track lighting, pendants, and cove lighting must be placed with precision to illuminate the room effectively and create the desired mood.
- HVAC: Diffusers and return air grilles are necessary for thermal comfort, but their visual impact can be minimized through careful selection and placement or integration into architectural reveals.
- Acoustics: In an age of open-plan offices and bustling restaurants, the ceiling is the first line of defense against noise. Acoustic panels or specialized materials can absorb sound, reducing reverberation and improving clarity.
- Fire Safety: Sprinklers and smoke detectors are non-negotiable life safety devices. Clever design can integrate them discreetly, so they do not detract from the overall aesthetic.
The goal is not just to hide these components, but to organize them into a coherent system. A thoughtfully designed ceiling grid can create a visual rhythm that incorporates grilles and lights. A custom-designed feature can turn a necessary element, like a speaker, into a point of interest.
Materiality and Texture
Moving beyond white paint opens up a world of material possibilities. The choice of material for a ceiling has a profound impact on the atmosphere of a room, affecting its light quality, acoustics, and emotional resonance. The right material makes a statement and reinforces the overall design concept.
Wood is a perennially popular choice. It brings warmth, texture, and a connection to nature. Wood slats, panels, or coffers can create a sense of rhythm and craft, equally at home in a cozy residence or a striking corporate headquarters. The species, spacing, and finish of the wood offer an almost infinite palette.
Exposed concrete provides a raw, industrial honesty. It adds texture and suggests structural integrity, lending a sense of permanence and strength to a space. When used thoughtfully, its ruggedness can be a beautiful counterpoint to more refined finishes elsewhere in the interior.
Stretched fabric or acoustical plaster offer monolithic, clean looks while providing excellent sound absorption. Metal panels, whether perforated, corrugated, or finished in a specific color, can create a high-tech, futuristic feel or a shimmering, decorative effect. Ultimately, the material should work in service of the space's purpose and feeling.
The Psychology of Height
Ceiling height is one of the most powerful and primal tools in an architect's kit. It directly influences how we feel and even how we think within a space. This is not just a matter of subjective opinion; studies have shown measurable psychological and cognitive effects related to the volume of a room.
High ceilings, typically those over ten feet, are associated with a sense of freedom, creativity, and abstract thought. They give a room a feeling of prestige and expansiveness. This makes them well-suited for spaces intended for social gathering, collaboration, or inspiration, like living rooms, galleries, and innovation labs.
Lower ceilings, generally nine feet or less, tend to promote focus, intimacy, and a feeling of coziness and protection. They are effective in spaces where detailed, task-oriented work takes place or where a sense of comfort and enclosure is desired. Think of a library's reading nook, a focused research area, or an intimate dining space.
An architect can use variations in ceiling height to define zones within a larger open plan. Dropping the ceiling over a kitchen or seating area can create a "room within a room" without erecting any walls. This modulation of volume is a subtle but highly effective way to guide movement and shape experience.
Successful interior architecture is about creating a complete experience. A thoughtfully designed ceiling is not a luxury, but a fundamental component of that experience. By seeing it as a critical design surface, architects and their clients can unlock the full potential of any interior space.
More from Ejal Insights
- Historic Renovation: The Building Physics of Survival
- How to Choose the Right Architect Beyond the Portfolio
- Designing for Acoustic Comfort in Modern Homes
- The End of the Open Plan? How Post-Pandemic Design Is Shaping the Modern Home
- The Hidden Language of Materials in Modern Home Design
- Beyond Decoration: How Interior Architecture Shapes Experience