Beyond the Open Plan: Designing for Privacy in Modern Interiors
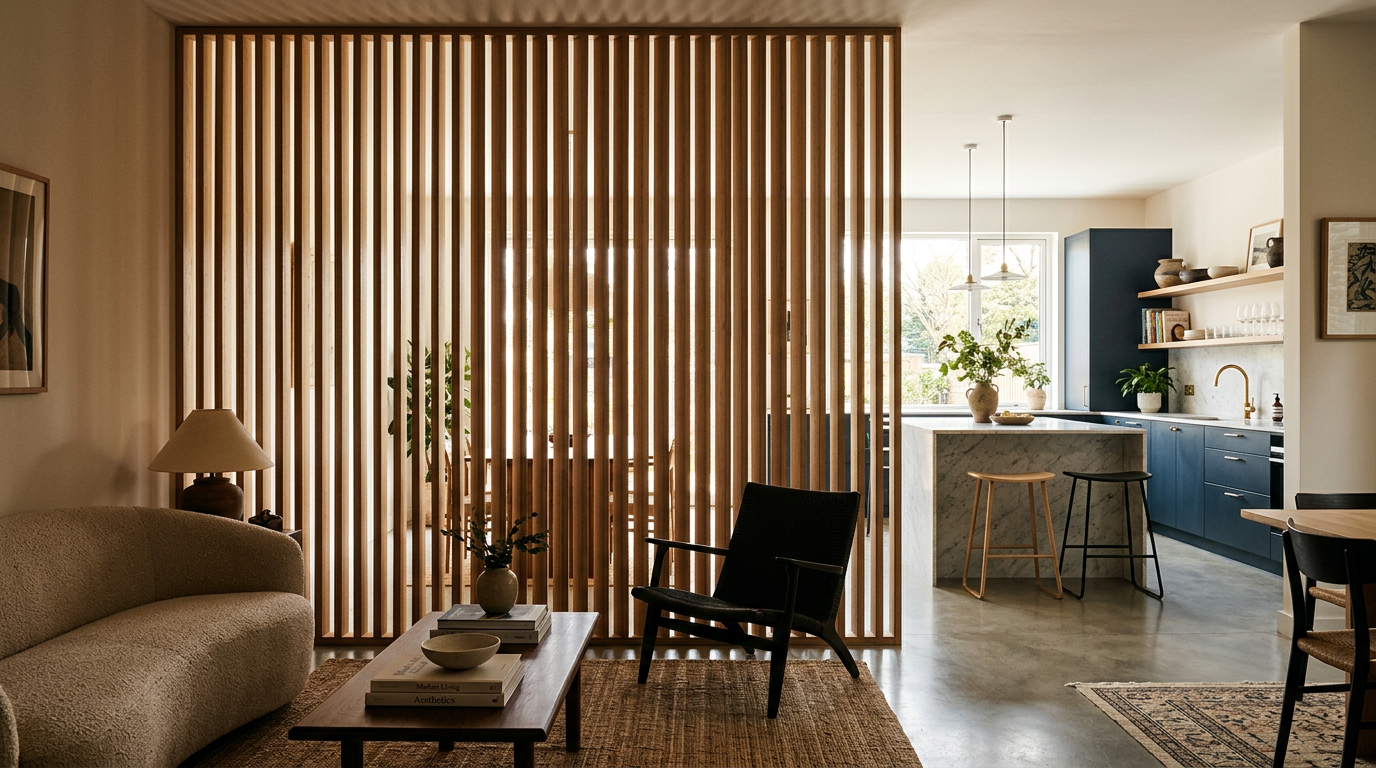
The open-plan office and home once seemed like the undeniable future. It promised connection, light, and flexibility. But a subtle shift is happening. After years of boundless interiors, clients are asking for something different: the ability to get away, to focus, to have a private conversation, or to simply enjoy a quiet moment.
This is not a rejection of openness, but an evolution. Interior architecture is moving beyond the binary choice of open or closed. The new frontier is creating layered, adaptable spaces that offer the best of both worlds. It involves a sophisticated approach to thresholds, materials, and partitions that provide separation without sacrificing the feeling of a larger, cohesive design.
The Limits of Radical Openness
The case for the open plan was always compelling. Removing walls allows natural light to penetrate deeper into a building and enhances the sense of volume. For businesses, it suggested a flat hierarchy and spontaneous collaboration. For homes, it meant family togetherness and a great space for entertaining. But the downsides have become increasingly clear.
In a commercial setting, constant visual and auditory distraction can hinder deep work and lead to employee burnout. A lack of private spaces for sensitive meetings or personal calls is a genuine functional problem. In a residential context, a purely open ground floor means there is no escape from the noise of the television, the kitchen, or the kids' activities. The need for acoustic and psychological separation is a real human need.
The most successful designs today are not about choosing between open or closed. They are about providing a gradient of privacy that supports the full range of human activities.
Strategies for Intelligent Separation
Creating nuanced interiors requires a toolbox of techniques that are more subtle than simply putting up a wall. These strategies define zones, absorb sound, and create visual buffers while maintaining a connection to the larger space. It’s about creating rooms within rooms, using architectural elements to suggest boundaries.
Some of the most effective approaches include:
- Slatted Screens and Fins: Vertical elements made of wood, metal, or composite materials can create a strong sense of division while allowing light and air to pass through. They offer a feeling of enclosure without complete isolation.
- Glazed Partitions: Steel-and-glass systems have become a popular solution for creating home offices or meeting rooms. They provide near-total acoustic privacy while preserving visual connection and the flow of light.
- Changes in Level: A few steps up or down is a powerful way to delineate a space. A sunken living room or a raised dining area feels distinct from its surroundings, creating a clear psychological threshold.
- Strategic Cabinetry: A well-placed, full-height piece of millwork can act as a substantial room divider. It can house a library on one side and a media center on the other, providing both function and separation.
The Role of Materiality and Acoustics
A key part of creating privacy is managing sound. An open space with hard surfaces everywhere, like concrete floors and bare walls, becomes an echo chamber where noise travels freely. Thoughtful material selection is the foundation of acoustic comfort, a critical component of interior architecture.
Soft materials are the first line of defense. This goes beyond just area rugs and curtains. Upholstered walls, fabric-wrapped acoustic panels, and even certain types of wood ceiling systems can dramatically reduce reverberation. The goal is to absorb sound where it is generated, preventing it from contaminating adjacent zones. Cork flooring, for example, offers excellent acoustic properties and a warmer, more forgiving surface underfoot.
Designing for Adaptability
The needs of a family or a business are not static. The space that works today might not work next year. The best modern interiors are designed for change, incorporating elements that allow occupants to easily modify their environment. This is a move away from fixed, single-purpose rooms and toward a more fluid model.
Large pocket doors or sliding walls can transform a space in seconds. A wide opening between a living room and a study can be left open for daily life but closed when an important video call requires quiet. Operable partitions in an office allow a large training room to be divided into smaller breakout spaces as needed. This flexibility ensures the long-term viability of the design, allowing the architecture to evolve alongside the people who use it.
The future of interior design is not a return to the small, dark rooms of the past. Instead, it is a more mature, human-centric approach. It recognizes that we need spaces for community and collaboration, but we also need spaces for solitude and concentration. By designing for a spectrum of privacy, architects can create environments that are not just beautiful, but truly functional and supportive of our well-being.
More from Ejal Insights
- Beyond Green: The Rise of Carbon Accounting in Architecture
- Beyond the Building Shell: How Interior Architecture Shapes Experience
- Beyond the Façade: When Is Adaptive Reuse the Right Choice?
- The Great Divide: How Modern Life Is Splitting the Single-Family Home
- Your Firm's Website Is a Product. Treat It Like One.
- Beyond Green: How Restorative Design Can Heal People and Planet