Closing the Loop: How Circular Construction and Deconstruction Are Shaping a Sustainable Future
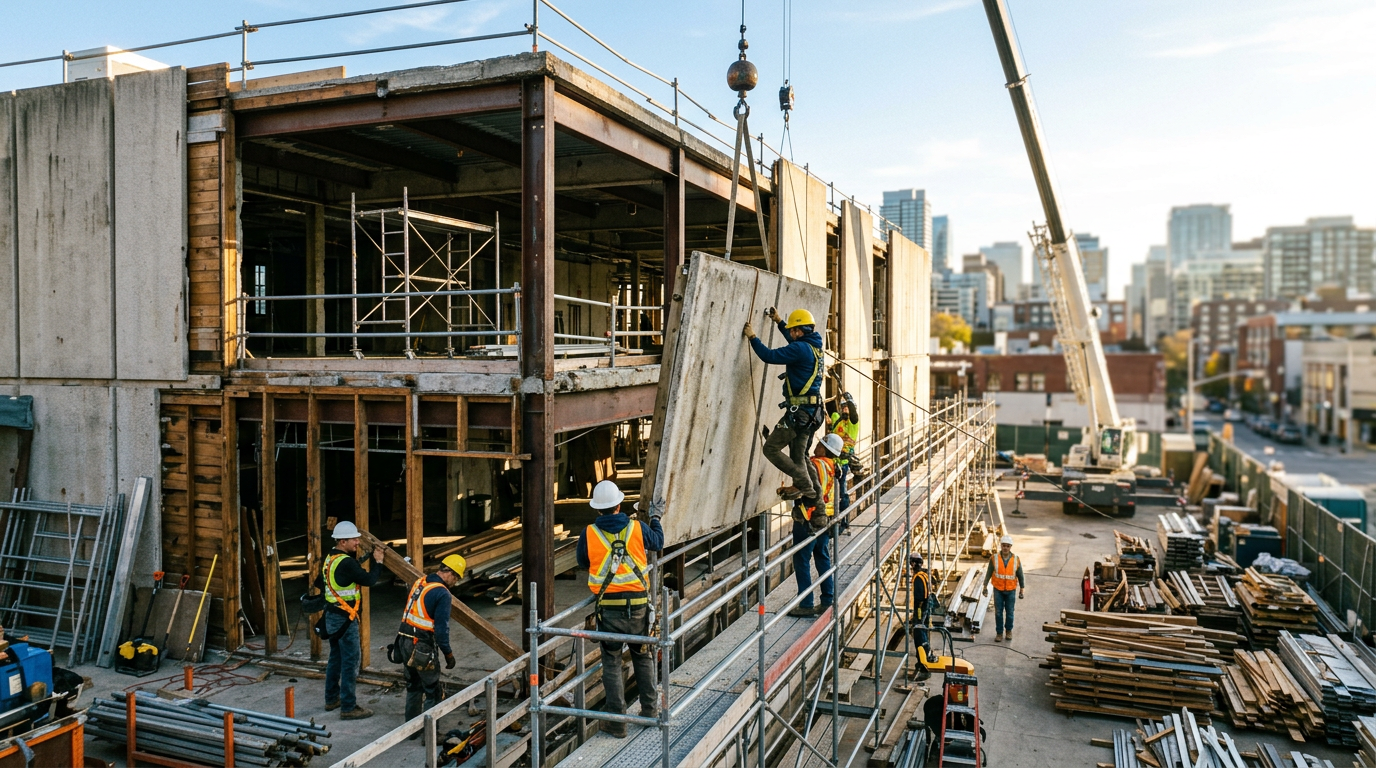
Architecture is beginning to answer for its incredible waste. For generations, the building industry has operated on a linear model: extract raw materials, construct a building, and, when its useful life is over, demolish it and send the debris to a landfill. This take, make, waste approach is a primary driver of resource depletion and environmental degradation. Circular construction offers a radical and necessary alternative.
Circular construction is a framework for designing and building in a way that eliminates waste and keeps materials in use for as long as possible. Instead of demolition, it champions deconstruction. Buildings are designed from the start to be disassembled, so their components like beams, facades, and even interior finishes can be recovered, repurposed, and reintegrated into new projects. This is the circular economy in action, applied to the built environment.
From Demolition to Deconstruction
The most significant shift in circular construction is the move from demolition to deconstruction. Demolition is a brute-force process. A wrecking ball or explosives turn a structure into a pile of rubble, a mixed assortment of wood, concrete, steel, and plastics that is nearly impossible to separate and recycle effectively. It is fast, but it is also final.
Deconstruction, by contrast, is a careful and systematic process. It is the reverse of construction. Skilled teams methodically take a building apart, piece by piece, with the explicit goal of preserving the integrity of each component. This requires foresight during the initial design phase. Architects must think about how a building will one day come apart, specifying connections and fasteners that can be easily undone.
Designing for deconstruction is not just a technical challenge; it is a philosophical one. It asks us to see a building not as a permanent monument, but as a temporary assembly of valuable assets.
The Material Bank: Buildings as Resource Hubs
Circular design thinking reframes a building as a "material bank." This is a powerful concept. It means the structure is a storage depot for high-value components and materials that can be withdrawn and used in the future. A steel beam is not just a structural element; it is a piece of refined steel that can be unbolted and used in another frame. A facade panel is a cladding system ready for its next installation.
This approach has profound implications for developers and property owners. A building’s end-of-life scenario is no longer a costly demolition liability, but a source of tangible assets. The value of the materials within the building can be calculated and even tracked over time. This creates new financial models where the building itself has a residual value far beyond its use as a leasable space.
For this to work, we need better information. This is where tools like material passports come in. A material passport is a digital record detailing every component and material in a building. It includes information on:
- Material Type: What it is made of (e.g., cross-laminated timber, recycled aluminum).
- Origin: Where it came from and who manufactured it.
- Toxicity: Any hazardous substances it may contain.
- Disassembly Instructions: How to remove it without damage.
Key Principles of Circular Design
Architects and clients interested in circular construction should focus on a few core principles. These guide decisions from the earliest design sketches to the final material specifications.
Designing for Adaptability
A building that can be easily modified is a building that will last longer. This means creating flexible floor plans that can change from a corporate office to residential lofts without major structural intervention. Using modular walls, raised flooring systems, and accessible service cavities allows for future reconfigurations with minimal waste. The longer a building’s core and shell remain useful, the longer its embodied carbon is kept in service.
Prioritizing Recycled and Bio-Based Materials
Circular construction naturally favors materials that are either recycled or renewable. This includes using steel with high recycled content, reclaimed wood, or insulation made from cork or cellulose. Bio-based materials like mass timber are particularly compelling, as they sequester carbon during their growth and can often be cascaded into other uses at the end of their life in a building, from furniture down to biofuel.
Standardizing Components
Using standardized, modular components makes deconstruction infinitely simpler. When beams, columns, and panels are made in common dimensions and connected with simple, mechanical fasteners like bolts and screws, they can be easily disconnected and redeployed. This is a move away from the wet, irreversible trades of adhesives, sealants, and concrete pours that make separation impossible.
The Challenges Ahead
The transition to a circular construction model is not without obstacles. The construction industry is deeply entrenched in its linear habits. Demolition is often cheaper and faster in the short term than a careful deconstruction process. Furthermore, the supply chains for reclaimed materials are still maturing. Finding a consistent, certified supply of salvaged beams or panels can be a challenge for contractors.
Regulatory hurdles also exist. Building codes have traditionally focused on the performance of new materials, with less guidance on how to certify and reuse salvaged components. However, as the urgency of the climate crisis grows, cities and governments are beginning to create policies that incentivize circular practices, from landfill taxes to expedited permitting for projects that prioritize material reuse.
Adopting circular principles is a long-term investment in a more resilient and responsible built environment. It reduces our reliance on virgin resources, minimizes landfill waste, and lessens the embodied carbon footprint of our buildings. For homeowners, it means a healthier home made from transparently sourced materials. For developers, it opens up new business models and turns liabilities into assets. For architects, it is a call to design with ingenuity, foresight, and a deep respect for the planet’s finite resources.
This approach moves us beyond simply making buildings "less bad" and toward creating structures that are actively good. It closes the loop, ensuring that the valuable materials we use today will remain a resource for generations to come. Learn more about the principles of good design.
More from Ejal Insights
- Beyond Green: The Rise of Carbon Accounting in Architecture
- Beyond the Building Shell: How Interior Architecture Shapes Experience
- Beyond the Façade: When Is Adaptive Reuse the Right Choice?
- The Great Divide: How Modern Life Is Splitting the Single-Family Home
- Your Firm's Website Is a Product. Treat It Like One.
- Beyond Green: How Restorative Design Can Heal People and Planet