The Case for Dividing Small Spaces Instead of Blending Them
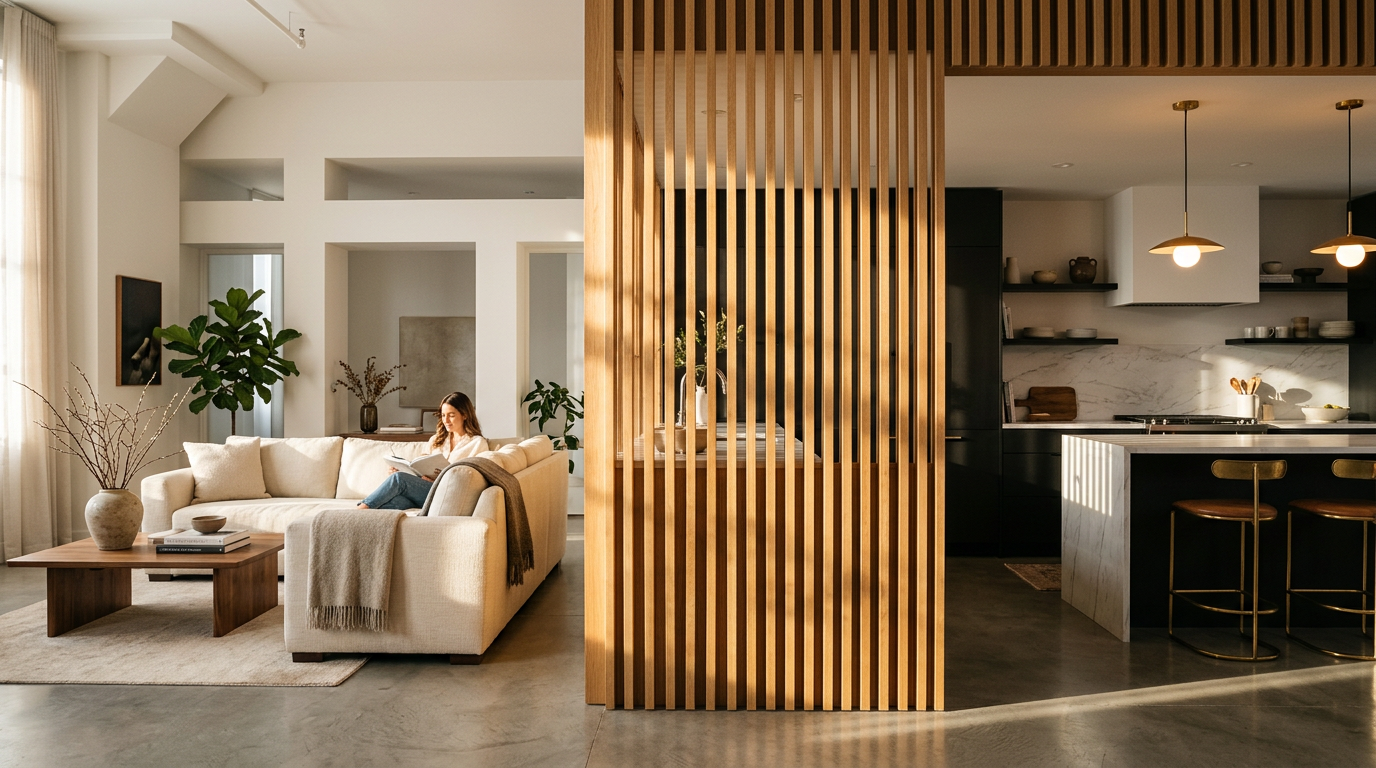
A single, large room often feels smaller, not bigger, when it has to be a kitchen, living room, and dining room all at once. The open-concept ideal, so popular in suburban homes, can fail in smaller urban footprints. Intentionally dividing space is often the better strategy.
The idea is not to build massive walls. Instead, it is about creating zones through subtle, space-defining gestures that make each area more functional and the entire home more livable. These thoughtful divisions allow each space to have its own identity and purpose.
Why The Open Plan Fails in Small Homes
Open-concept living works when you have ample square footage. In a truly large space, a vast kitchen island or a floating sofa grouping can define zones effectively. In a smaller apartment or home, the opposite happens. Furniture lines the walls, leaving a muddled, undefined path in the middle.
Without clear architectural cues, areas bleed into one another in a way that feels chaotic, not liberating. The sounds and smells of the kitchen dominate the relaxation space. The visual clutter of a work-from-home desk intrudes on the dining area. This lack of separation creates a subtle but constant sense of disorder.
Use Partitions, Not Walls
The goal is to define space without fully enclosing it. You want to maintain the feeling of light and airiness while creating distinct zones. This is where non-structural, partial-height, or transparent dividers become an architect's best tool.
These elements suggest separation without blocking views or light. They create a "room within a room" feeling, giving each zone a sense of purpose and destination. A well-placed screen doesn't just divide, it adds a layer of architectural interest.
Examples of Smart Dividers:
- Slatted Screens: Vertical slats of wood or metal create a visual barrier that feels solid from an angle but transparent when viewed straight on. They are excellent for separating an entryway from a living area or a dining space from a kitchen.
- Glass and Steel: Factory-style glass partitions are a perfect solution for creating a home office or separating a bedroom in a studio. They provide acoustic privacy while allowing light to pass through, maintaining a connection between the spaces.
- Bookshelves: A sturdy, open-backed bookshelf is a classic space-divider. It offers storage and a place for personal expression while carving out a reading nook or study area from a larger living room.
The Power of the Half-Wall
The half-wall, or pony wall, is an underutilized but highly effective tool for dividing space. It’s a permanent-feeling piece of architecture that defines a boundary without sacrificing light or a sense of openness. It creates just enough separation to be meaningful.
A low wall between a kitchen and a dining area, for instance, can hide countertop clutter from the table while still allowing conversation to flow between the cook and guests.
A half-wall can be just a simple wall, or it can be a functional piece of furniture. It can be topped with a wood cap to serve as a bar, or it can be built thick enough to contain cabinetry on one side. This makes it a multi-purpose element that works hard in a small footprint.
Defining Zones with Built-Ins and Level Changes
Sometimes the most powerful way to divide a space is without any walls at all. Custom built-in furniture and subtle changes in floor level are sophisticated architectural moves that create powerful zones. They integrate the division into the very fabric of the home.
Imagine a living area where the seating is a custom L-shaped sofa built into a slightly raised wooden platform. The step up signals a transition. You are now "in" the living room. This creates a distinct zone that feels cozy and intentional, even with no walls around it.
Other Architectural Zoning Strategies:
- Ceiling Treatments: A dropped ceiling, a change in material (like from drywall to wood slats), or a cove light detail over a dining area can define it as a separate space from above.
- Flooring Changes: Transitioning from wood in a living area to tile in a kitchen is a common technique. A more subtle version might use the same material but change the pattern, like from straight-laid to herringbone, to mark a threshold.
- Custom Cabinetry: A bank of cabinets that serves as a kitchen on one side and an entertainment center on the other can act as a powerful room-dividing element. It's an island, partition, and storage unit all in one.
For small homes, the obsession with open-concept floor plans can be a trap. Instead of creating one large, dysfunctional room, consider the power of division. Strategic partitions, built-ins, and level changes can create a series of well-defined, highly functional zones that make a small home feel both larger and more luxurious.
More from Ejal Insights
- Beyond Green: The Rise of Carbon Accounting in Architecture
- Beyond the Building Shell: How Interior Architecture Shapes Experience
- Beyond the Façade: When Is Adaptive Reuse the Right Choice?
- The Great Divide: How Modern Life Is Splitting the Single-Family Home
- Your Firm's Website Is a Product. Treat It Like One.
- Beyond Green: How Restorative Design Can Heal People and Planet