The End of Single-Purpose Buildings: Architecture for a Lifecycle of Uses
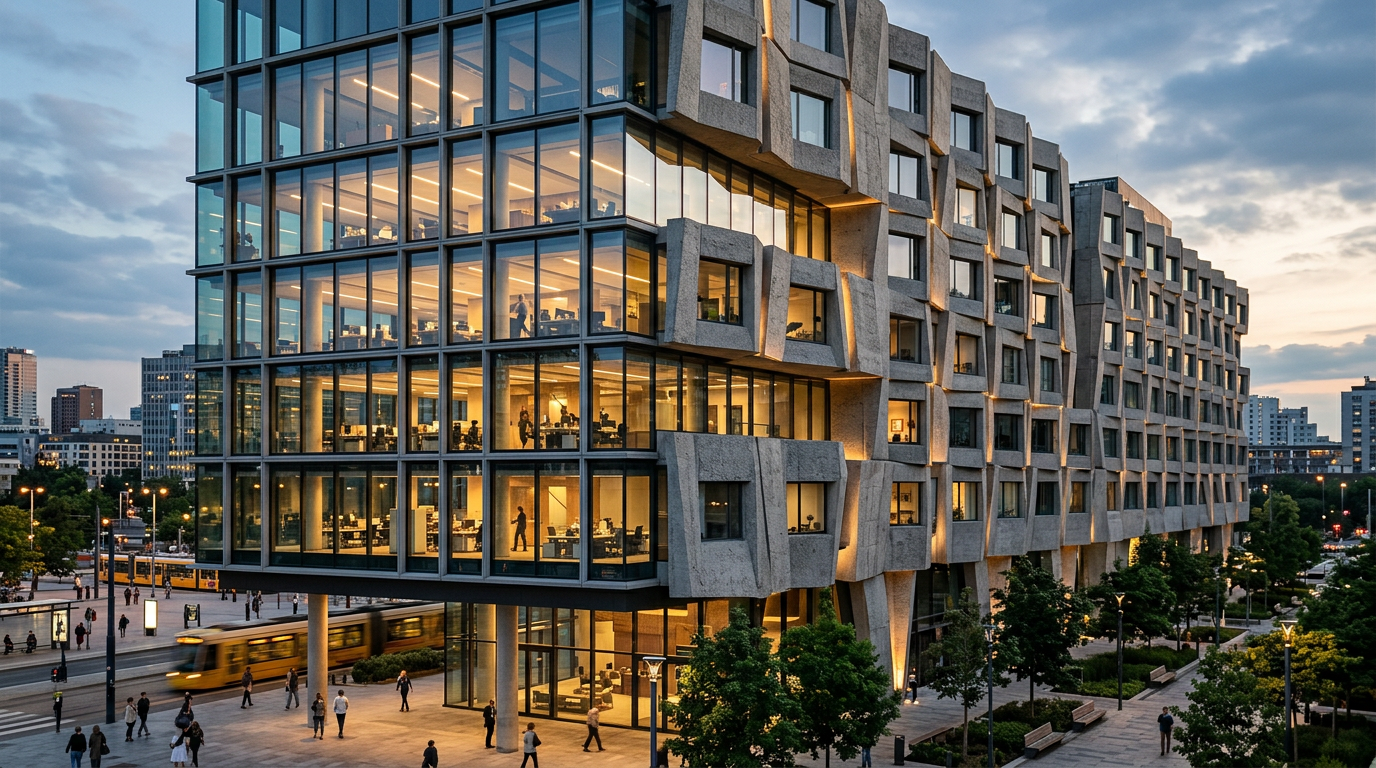
A retail storefront sits empty. A few years ago, it was a bustling shop, but market demands shifted. Now, converting the deep, windowless space into desirable offices or a co-working hub is financially and structurally impossible. The building is a prisoner of its original, single-purpose design.
This scenario is increasingly common for developers and property owners. The solution is not just flexible floor plans but a deeper architectural strategy. Future-ready commercial architecture designs for adaptation from day one, embedding flexibility into the very bones of the structure to maximize its value over a 50 or 100-year lifespan.
What is Future-Ready Commercial Design?
Designing for a building's entire lifecycle means anticipating its "second life," and maybe its third or fourth. It involves making deliberate choices about the core and shell that allow for easy and cost-effective conversion between different commercial uses, such as from retail to office, from office to light industrial, or even to data centers.
This approach treats the building as a long-term asset whose value is directly tied to its ability to adapt. Rather than designing for a single, specific tenant, the architect designs a robust but neutral framework. This framework can then be customized for each new tenant with minimal disruption to the primary structure and systems.
The Structural Grid as a Universal Platform
The foundation of an adaptable building is its structural grid. The spacing of columns and the floor-to-floor height are among the most permanent and difficult-to-change elements of any building. Getting them right from the start is critical.
A grid that is too specialized for one use can prevent another. For example, a tight column grid ideal for small offices may not work for open-plan retail. An adaptable grid might feature slightly longer spans and be planned to create large, open areas free of columns. Floor-to-floor heights must also be considered. A height that can accommodate the deeper HVAC plenums of a lab or the open feel of a modern office provides more future options than a minimum-clearance design.
Strategic Placement of the Service Core
The building's service core, which contains elevators, stairs, restrooms, and main vertical utility shafts (MEP), is another highly permanent feature. Its placement dictates how a floor plate can be divided and used.
Placing the core to one side of the floor plate can create a large, uninterrupted space perfect for a single large tenant. A central core, on the other hand, naturally enables subdivision for multi-tenant floors. The most forward-thinking designs might even group vertical shafts in a way that allows for new connections to be made on future floors without requiring extensive demolition. The goal is to keep these fixed elements from becoming barriers to future layouts.
Modular and Accessible Building Systems
Mechanical, Electrical, and Plumbing (MEP) systems are the circulatory network of a building, and they are often the most complex part of a renovation. A future-ready strategy focuses on modularity and accessibility.
Instead of large, centralized HVAC units designed for a single use, a modular system with smaller, distributed units allows for easier rezoning. If a floor is subdivided, the HVAC can be adapted with minimal new ductwork. Likewise, providing accessible, oversized utility closets and pathways for cabling and pipes is a simple upfront decision that pays massive dividends. It allows future technicians to add or reroute services without punching through countless walls and floors.
Designing for access is a key principle. If you can't easily get to a system to modify or repair it, its adaptability is purely theoretical.
Key considerations for adaptable systems include:
- Electrical Capacity: Sizing main switchgear to handle a higher load than initially required. A future data center or a commercial kitchen will have power demands far exceeding a typical office.
- Plumbing Risers: Locating "wet walls" and providing capped-off connections for future restrooms or sinks in logical locations.
- Ventilation: Ensuring the base building is designed with the capacity for higher rates of air exchange, which might be needed for lab, health, or fitness uses.
The Facade as an Adaptable Skin
A building’s facade defines its character, but it also controls light, views, and energy performance. An adaptable facade is designed as a kit of parts that can be modified.
For example, using a curtain wall or a panelized rainscreen system allows sections of solid wall to be swapped with glass, or vice versa. This means a building can transition from a mostly-solid facade suitable for a warehouse or gallery to a highly-transparent one for a corporate headquarters. The initial design ensures the structural points and weatherproofing details are in place to make this change possible.
The Payoff: Long-Term Value and Resilience
Designing for a lifecycle of uses may involve a modest upfront investment in a more robust structure or advanced MEP planning. However, the return on this investment is realized over the building's life. By reducing the cost, time, and waste of future renovations, the asset becomes more resilient to market shifts.
A building that can easily pivot from a single-tenant retail space to a multi-tenant office hub will have fewer and shorter vacancy periods. This agility is a powerful hedge against economic uncertainty and makes the property more attractive to a wider range of potential tenants and future buyers.
Thinking about a building’s "second life" from the very beginning is not just good design. It is the most financially responsible and sustainable way to build for the future. By focusing on a resilient architectural framework, developers and architects can create commercial assets that are truly built to last.
More from Ejal Insights
- Beyond Green: The Rise of Carbon Accounting in Architecture
- Beyond the Building Shell: How Interior Architecture Shapes Experience
- Beyond the Façade: When Is Adaptive Reuse the Right Choice?
- The Great Divide: How Modern Life Is Splitting the Single-Family Home
- Your Firm's Website Is a Product. Treat It Like One.
- Beyond Green: How Restorative Design Can Heal People and Planet