When Old Buildings Meet New Rules: Navigating Codes in Historic Preservation
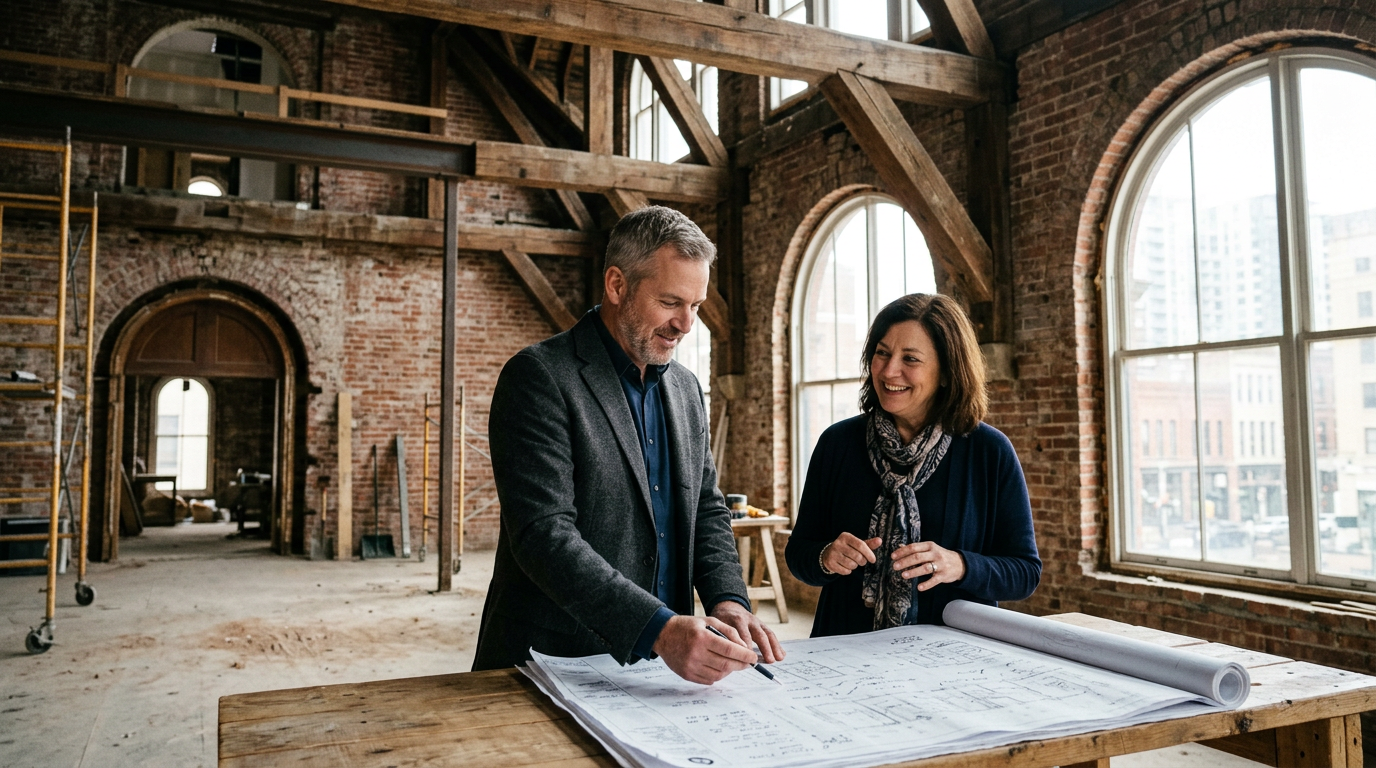
An older building’s character is irreplaceable. Its plumbing, wiring, and fire suppression systems are not. This is the central challenge of historic preservation. We must retain the historic fabric that gives a building value while ensuring it is safe, accessible, and functional for modern life.
Successfully renovating a historic structure requires a deep understanding of building codes, but not just the standard ones. It involves a specialized approach, one that treats the building, the code, and the project goals as parts of a complex, interconnected puzzle. This is where architects specializing in preservation truly show their value.
Why Standard Codes Don't Always Work
Modern building codes are written for modern construction. They assume standard materials, methods, and dimensions that simply do not exist in many older structures. A prescriptive, by-the-book application of the International Building Code (IBC) to a 19th-century commercial building could require gutting the very features that make it historic.
Imagine a code requiring an 8-foot ceiling height in a building with original 7-foot-6-inch tin ceilings. Or a rule demanding specific wall thicknesses that would obliterate delicate plasterwork. Strict enforcement in these cases would be a form of destruction, not preservation. This is why a different path is needed.
The "Existing Building Code" Solution
Most jurisdictions have adopted some version of the International Existing Building Code (IEBC). This is the single most important document for a historic renovation project. Unlike codes for new construction, the IEBC is specifically designed to provide flexibility for existing structures, balancing safety with practicality.
The IEBC offers different compliance paths. Architects can often choose the path that best suits the project, whether it involves specific repairs, wholesale alterations, or a change in how the building is used. This allows for creative, context-sensitive solutions that meet safety goals without erasing history.
Key IEBC Compliance Paths
- Prescriptive Path: This is the most straightforward approach. It provides a set of clear, predefined solutions for common issues found in existing buildings. It works well when the planned work fits neatly into the code's categories.
- Work Area Path: This path calibrates the code requirements to the scale of the renovation. If you are only altering 10% of a building, you are not typically required to bring the other 90% up to full modern code compliance. This prevents small projects from triggering massive, budget-breaking upgrades.
- Performance Path: This is often the best fit for significant historic projects. Instead of mandating how to build something, it defines the desired outcome. For example, a specific fire-resistance rating must be achieved, but the architect and owner have flexibility in how they achieve it. This might involve using advanced fire-retardant coatings on historic wood instead of replacing it with drywall.
Navigating the Grey Areas
The IEBC is a powerful tool, but it is not a magic wand. Successful projects depend on negotiation, documentation, and a strong relationship with local building officials. An architect experienced in historic preservation knows how to build a case for an alternative solution.
They prepare detailed reports, drawings, and analyses to demonstrate that their proposed design meets the intent of the code, even if it deviates from the prescriptive letter of the law. This is about showing your work. The goal is to make it easy for a code official to approve a solution that is both safe and sensitive to the building's heritage.
A building code is not a creative limitation; it's a safety minimum. The art is in exceeding that minimum for human safety while still preserving the soul of the building.
This collaborative process is key. Architects, engineers, and building officials who work together can solve challenges that seem insurmountable at first glance. They might use fire modeling software to prove an old staircase is safe or analyze a historic window’s performance to justify its preservation.
Common Code Challenges in Historic Buildings
Certain issues appear in almost every historic project. Finding solutions requires a mix of technical knowledge and creative problem-solving.
- Accessibility: Many historic buildings have narrow doorways, steep stairs, and no elevators. Thoughtful design can integrate ramps, lifts, and accessible routes in ways that feel seamless, not tacked on.
- Energy Efficiency: Old windows and uninsulated walls can lead to high energy costs. An energy audit can identify the most effective upgrades, from storm windows that preserve historic casings to specialized insulation that can be installed without damaging original walls.
- Structural Upgrades: Decades or centuries of use can take a toll. A structural engineer with preservation experience can analyze existing systems and design targeted, minimally invasive reinforcements, respecting the original structure rather than demolishing it.
- Fire and Life Safety: This is non-negotiable. Creative solutions include low-profile sprinkler systems that are less visually obtrusive or connecting adjacent buildings to create a second means of egress. The goal is modern safety levels with minimal aesthetic impact.
The Value of Expertise
Renovating a historic property is a complex undertaking, and building codes are a major part of that complexity. An architect without experience in this specific area may unintentionally propose solutions that are too destructive, too expensive, or that will be rejected by the building department.
A specialist, however, sees the code not as a barrier, but as a framework for problem-solving. They know the exceptions, the alternative paths, and how to make a compelling argument to the people in charge. This expertise is not a luxury; it is essential for protecting both the building and your investment.
For anyone considering a project involving a historic building, the first step is finding a design partner who speaks the language of both preservation and modern building codes. That is the foundation of a project that can honor the past while building a functional, safe, and resilient future.
More from Ejal Insights
- Beyond Green: The Rise of Carbon Accounting in Architecture
- Beyond the Building Shell: How Interior Architecture Shapes Experience
- Beyond the Façade: When Is Adaptive Reuse the Right Choice?
- The Great Divide: How Modern Life Is Splitting the Single-Family Home
- Your Firm's Website Is a Product. Treat It Like One.
- Beyond Green: How Restorative Design Can Heal People and Planet