Beyond the Façade: How Architects Transform Commercial Buildings
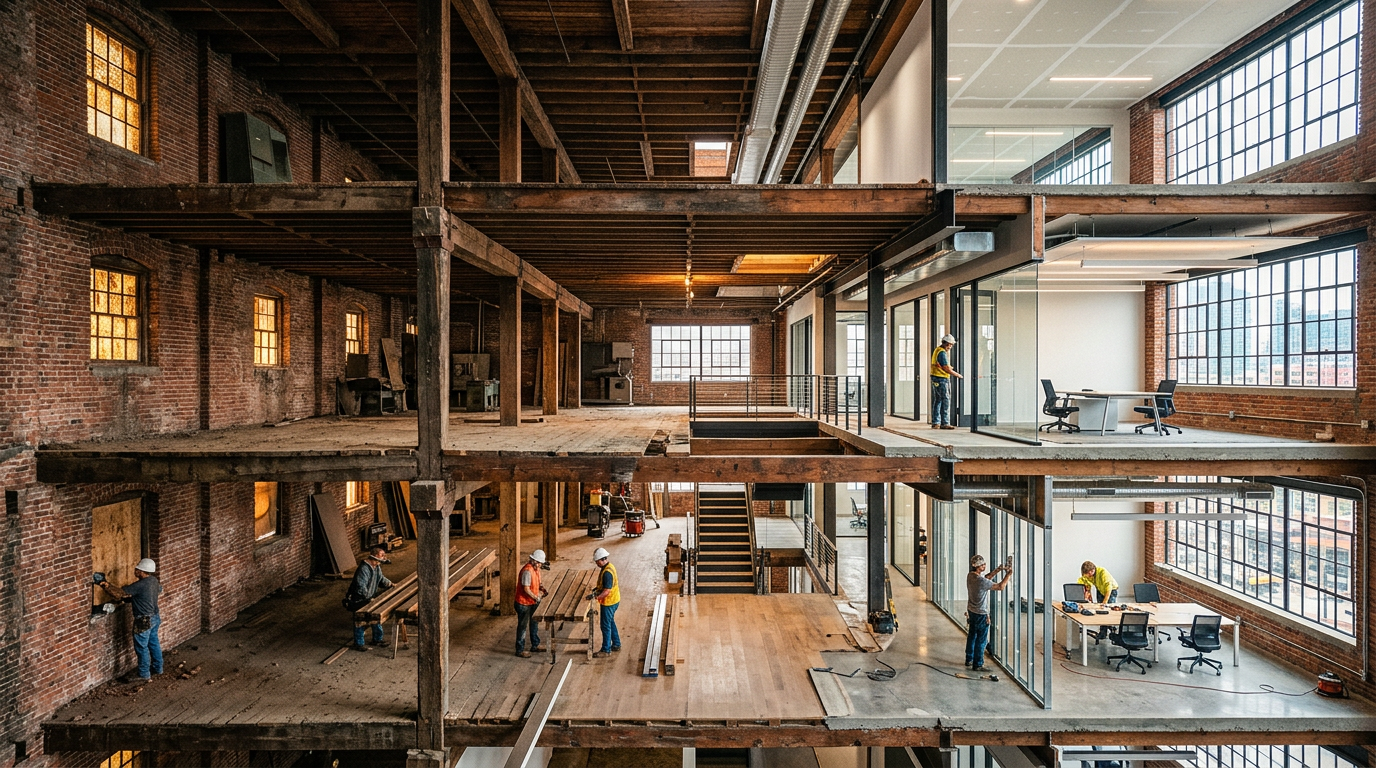
Existing buildings represent a tremendous resource. They hold embodied carbon, occupy established sites within our cities, and often possess unique character. Instead of demolishing these structures, architects are increasingly using adaptive reuse to transform them for entirely new purposes, turning old factories into apartments or forgotten warehouses into modern offices and retail spaces.
Adaptive reuse is the process of repurposing a building for a function different from its original one. This approach offers a sustainable, creative, and often cost-effective alternative to new construction. It is a testament to the idea that a building’s usefulness does not end when its original purpose does. For developers, business owners, and communities, it is a powerful tool for revitalization.
The Case for Adaptive Reuse
Why choose to adapt an old building instead of starting fresh? The reasons are both practical and profound. New construction is expensive, resource-intensive, and generates significant carbon emissions. Adaptive reuse, by contrast, preserves a huge amount of embodied carbon, which is the sum of all the greenhouse gas emissions associated with a material's life cycle.
Beyond the environmental benefits, there are strong economic incentives. The process can be faster than new construction, as the primary structure is already in place. It also allows developers to create truly unique properties that stand out in a crowded market. Historic buildings often feature durable materials and generous proportions that are difficult to replicate in modern construction without a significant budget.
Common Challenges in Adaptive Reuse Projects
Transforming an old building is not without its difficulties. Architects must navigate a complex web of technical and regulatory hurdles. Bringing a historic structure up to modern standards for safety, accessibility, and energy efficiency requires careful planning and inventive problem-solving.
Common issues include:
- Structural Surprises: Older buildings may have hidden structural weaknesses that need to be addressed.
- Hazardous Materials: Asbestos, lead paint, and other materials common in older construction require specialized remediation.
- Code Compliance: Meeting current building codes, from fire suppression to ADA accessibility, within the constraints of an existing structure is a primary challenge.
- Historic Preservation: When a building has landmark status, all proposed changes must be reviewed and approved by preservation boards, adding another layer of complexity.
An experienced architect anticipates these issues, conducting thorough site investigations and working closely with engineers and city officials. Their expertise is crucial in balancing the preservation of a building’s character with the demands of its new use.
The Architect's Role as a Creative Problem-Solver
In an adaptive reuse project, the architect acts as a strategist, historian, and innovator. Their first task is to see the potential that lies dormant within an old structure. They analyze the building’s "good bones," its spatial qualities, light, and material palette, to envision a new life for it.
This process involves more than just a new floor plan. The architect must artfully insert new systems, such as modern HVAC, plumbing, and data infrastructure, without compromising the building’s integrity. They might expose original brickwork, retain massive timber beams, or repurpose industrial artifacts to create a dialogue between the past and the present.
The most successful adaptive reuse projects do not erase history. Instead, they build upon it, creating a rich, layered experience that new construction can rarely match.
Economic and Community Impact
Adaptive reuse is a catalyst for urban revitalization. Transforming a single derelict building can inject new life into a neighborhood, attracting residents, businesses, and further investment. These projects often become community anchors, preserving a tangible link to an area’s history while providing new amenities.
For business owners, leasing space in a thoughtfully repurposed building offers a powerful branding opportunity. The character of the space itself becomes part of the company’s identity. A tech startup in a former textile mill or a restaurant in an old bank branch tells a story that a generic commercial space cannot.
This approach also diversifies the building stock of a city. It provides a range of commercial and residential options that are not uniform, cookie-cutter spaces. This variety is essential for a vibrant, resilient urban fabric.
The Future is Adaptive
The value of our existing building stock is immense. As cities grow and the need for sustainable development becomes more urgent, adaptive reuse will only become more critical. It is a design strategy that is environmentally responsible, economically sound, and culturally enriching.
By breathing new life into old structures, architects are not just saving buildings; they are building a more interesting and sustainable future. This approach proves that with creativity and expertise, the past can be thoughtfully integrated into the present, creating places that are both functional and full of character.
Thinking about your own development or business project? Exploring how an existing building can be transformed is a great place to start. A qualified architect can help you see the hidden potential. You can find experienced firms in your area by using the EJAL search feature to connect with professionals who specialize in this kind of transformative work.
More from Ejal Insights
- Beyond Green: The Rise of Carbon Accounting in Architecture
- Beyond the Building Shell: How Interior Architecture Shapes Experience
- Beyond the Façade: When Is Adaptive Reuse the Right Choice?
- The Great Divide: How Modern Life Is Splitting the Single-Family Home
- Your Firm's Website Is a Product. Treat It Like One.
- Beyond Green: How Restorative Design Can Heal People and Planet