Beyond the Walls: How Interior Architecture Shapes Experience
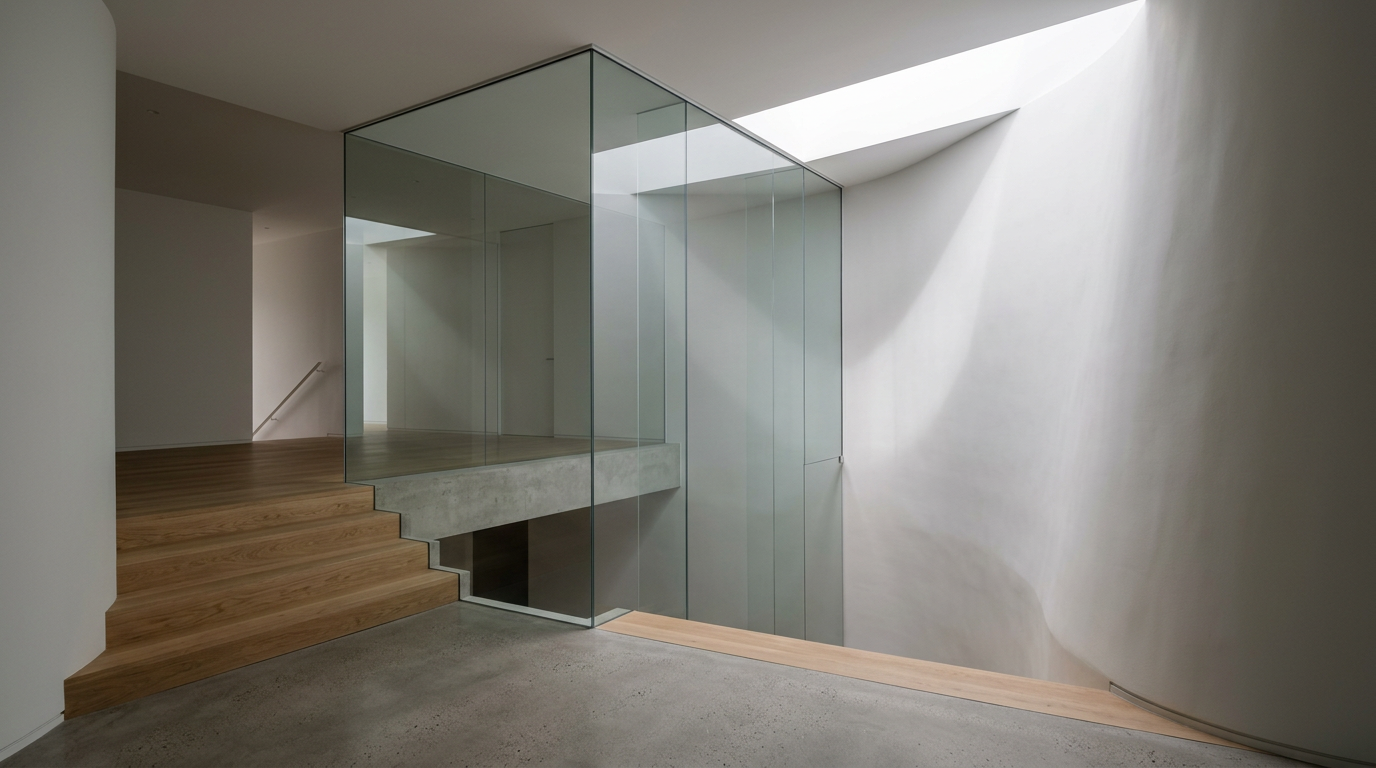
The arrangement of rooms in a building often feels permanent, a given set of facts. But interior architecture sees beyond static floor plans. It is the art and science of shaping the experiential quality of interior space, guiding how people feel, work, and interact within the building’s shell. This discipline is not about fleeting trends. It is about the thoughtful choreography of movement, light, and materiality.
For a business, a well-considered interior can boost productivity and embody a company’s ethos. For a homeowner, it can transform a simple house into a sanctuary, adapting to a family’s changing needs over decades. It is a fundamental component of good design, proving that the spaces inside the walls are just as important as the structure itself.
The Unseen Structure of Space
Before a single piece of furniture is chosen, interior architecture addresses the bones of the space. This involves manipulating the physical volume to serve a specific purpose. It asks critical questions about how a building’s interior is organized and how people will move through it.
Key considerations include:
- Spatial Volume: Are the ceilings high and airy to encourage open communication in an office, or are they lowered to create intimacy in a restaurant?
- Circulation Paths: How do people intuitively navigate from the entrance to their destination? The flow should feel natural, not forced, reducing friction and enhancing ease of use.
- Thresholds: The transition from one space to another is a critical design opportunity. A well-designed threshold, whether a simple framed opening or a change in floor material, prepares you for the new environment you are entering.
These elements form an unseen framework that governs the rhythm of a building’s interior. A successful project makes this framework feel so natural that it goes unnoticed, yet its absence creates a sense of disorientation or inefficiency. The goal is an environment where function and flow are perfectly aligned.
Light and Materiality as Active Tools
Light and materials are not passive decorative elements. They are active tools that interior architecture uses to define space, evoke emotion, and enhance function. The interplay between these components can make a small room feel expansive or a large hall feel intimate.
Natural light is a primary driver. The orientation of rooms, the size and placement of windows, and the use of reflective surfaces are all orchestrated to maximize daylight. This not only reduces energy consumption but also has a profound impact on occupant wellbeing. Where natural light is scarce, a layered lighting strategy introduces ambient, task, and accent lighting to create a functional and visually comfortable environment.
The choice of a material is a statement. It communicates texture, temperature, and permanence. A palette of raw concrete and steel suggests industrial durability, while wood and textiles imply warmth and comfort.
Interior architecture considers how these materials will wear over time and how they feel to the touch. It is a sensory approach to design. The sound of a footstep on a wooden floor, the coolness of a stone countertop, and the acoustic dampening of a felt wall panel all contribute to the holistic experience of the space.
Designing for People: Behavior and Psychology
Ultimately, interior architecture is about designing for people. It delves into the psychology of space, understanding how different environments influence behavior, mood, and social interaction. This is where the discipline moves from abstract volumes to human-centered solutions.
In a workplace, for example, this means creating a variety of settings. An office might include focused work zones with high levels of acoustic privacy, collaborative areas that encourage spontaneous discussion, and quiet nooks for rest and reflection. This variety empowers employees to choose the environment that best suits their task, acknowledging that a single, open-plan space does not serve all needs equally.
In a home, it means designing for both social connection and personal retreat. An open-plan kitchen and living area can serve as the family’s social hub, while smaller, more enclosed spaces like a library or reading corner offer solitude. The design supports the complex patterns of family life.
The Adaptable Interior
One of the most significant challenges is designing for the future. An interior space must be able to adapt to changing needs without requiring a complete overhaul. This is where concepts like flexible partitions, modular furniture systems, and strategically placed infrastructure come into play.
An office designed for a startup of twenty people should have a plan for accommodating fifty. A home designed for a young couple should be able to adapt to the arrival of children and, eventually, to the needs of aging in place. This foresight is a hallmark of skilled interior architecture, providing long-term value and sustainability.
Beyond Decoration: A Critical Distinction
It is crucial to distinguish interior architecture from interior design or decorating, though they are related fields that often collaborate. While decorating focuses on the surface, interior architecture engages with the structure. It is a discipline that requires an understanding of building codes, structural systems, and material properties.
Interior Architecture involves:
- Space Planning: Reconfiguring floor plans, moving non-structural walls, and altering ceiling heights.
- Systems Integration: Coordinating with mechanical, electrical, and plumbing systems to ensure they support the design intent.
- Material Specification: Selecting materials based on performance, durability, and code compliance, not just aesthetics.
- Human Factors: Applying principles of ergonomics and environmental psychology to create healthier and more effective spaces.
This work happens at a different phase of a project and requires a different skill set. An interior architect often works alongside the base building architect to ensure the core and shell can support the vision for the finished space. For businesses and developers, this early involvement is key to maximizing a property’s potential.
Investing in interior architecture is an investment in the performance of a building. It recognizes that a structure’s true value is realized through the experiences of the people inside it. By shaping space with intent, we create environments that are not just beautiful, but functional, resilient, and deeply human.
More from Ejal Insights
- Beyond Green: The Rise of Carbon Accounting in Architecture
- Beyond the Building Shell: How Interior Architecture Shapes Experience
- Beyond the Façade: When Is Adaptive Reuse the Right Choice?
- The Great Divide: How Modern Life Is Splitting the Single-Family Home
- Your Firm's Website Is a Product. Treat It Like One.
- Beyond Green: How Restorative Design Can Heal People and Planet