The Pop-Up Flagship: High-Impact Design for Short-Term Commercial Space
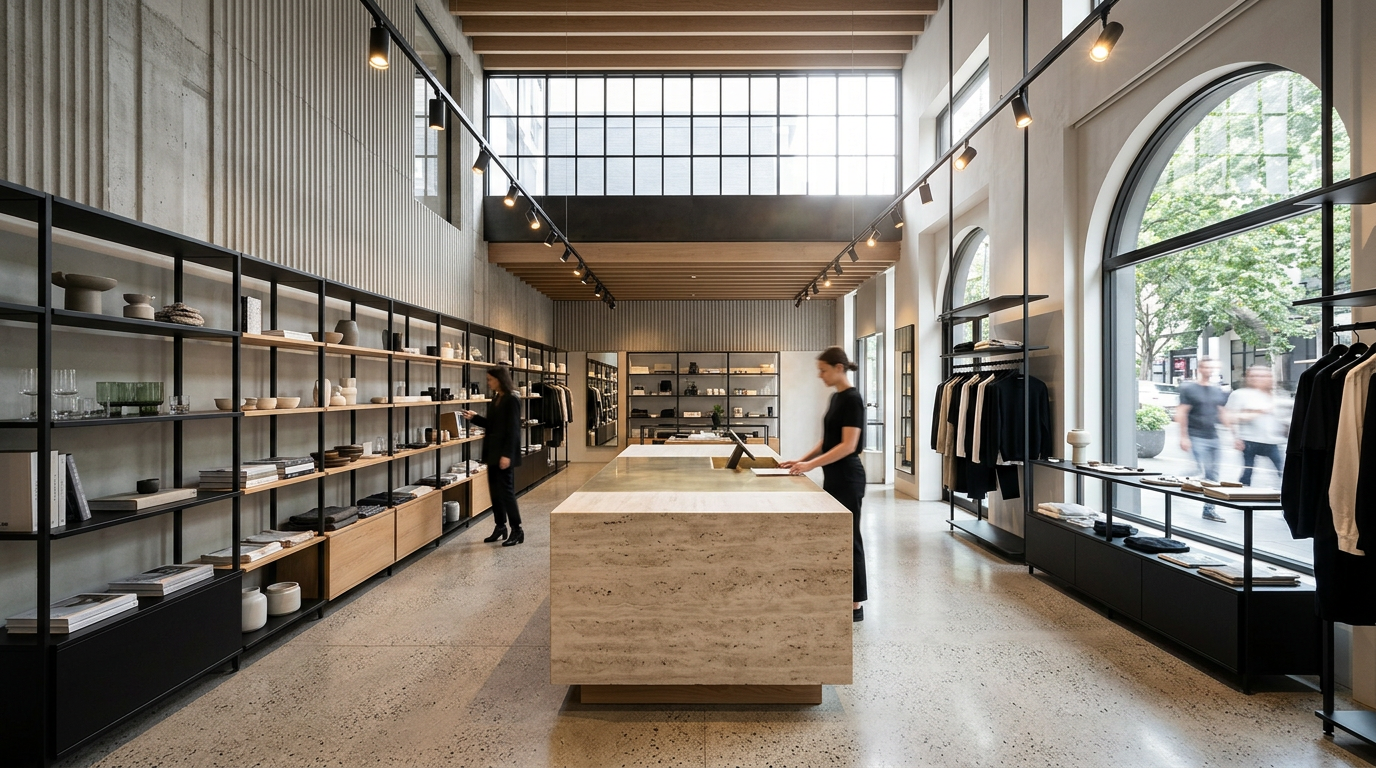
A growing company signs a two-year lease on a promising retail space. They need a physical presence that feels permanent, premium, and purpose-built. But the capital investment must make sense for a 24-month term. This scenario is no longer an outlier. It is the new reality of commercial real estate.
This challenge calls for a new model: the pop-up flagship. It is a high-impact commercial environment designed for strategic impermanence. It delivers a complete brand experience without the cost and waste of a traditional, heavy-build-out tied to a decade-long lease.
The New Rules of Commercial Tenancy
The era of the standard ten-year commercial lease is fading. In its place, flexibility has become the most valuable asset for businesses and the landlords who want to attract them. Market volatility and the rapid evolution of retail and office needs mean that companies are hesitant to commit to long-term brick-and-mortar footprints.
This shift creates a tension. Tenants need to project stability and quality, but they cannot justify spending hundreds of dollars per square foot on a space they might outgrow or abandon in 36 months. Landlords, in turn, need to make their spaces attractive to this new class of agile tenants, minimizing downtime between occupants.
The most forward-thinking design solutions are born from the most significant constraints. Designing for a shorter term does not mean designing a lesser space. It means designing a smarter one.
For architects and designers, this is a significant opportunity. The goal is to create spaces that are both impactful and nimble, answering the client’s immediate business goals while acknowledging the reality of a ticking clock. This requires a shift in thinking away from permanence and toward adaptability and reuse.
What Is a Pop-Up Flagship?
Forget the image of a simple kiosk or a temporary stall at a market. The pop-up flagship is a fully realized brand environment. It has the presence, quality, and functionality of a traditional flagship store or office, but it is engineered for a shorter lifespan or for relocation.
Think of it as high-impact, low-attachment design. The strategy prioritizes the elements that most directly shape user experience while minimizing permanent, structural alterations. It is more than just decoration. It is a complete architectural and interiors strategy built around the principle of agile occupation.
This approach delivers a premium environment that can be deployed quickly, and, crucially, can be disassembled and potentially reused in a new location. It is an investment in brand assets, not just in one specific piece of real estate.
Key Design Strategies for Agile Spaces
Designing a successful pop-up flagship requires a specific toolkit focused on modularity, high-quality loose elements, and surface-level impact. The goal is to make the space feel custom and integrated without the associated cost and permanence of a traditional fit-out.
Prioritize Furniture and Fixtures (FFE)
The most sustainable and financially sensible approach is to invest in the elements you can take with you. Furniture, Fixtures, and Equipment (FFE) become the primary tools for shaping the space.
- Invest in Quality: High-quality, durable furniture, from workstations to lounge seating, defines the user experience and communicates brand value.
- Brand Alignment: These pieces can be highly specific to the brand’s identity, carrying the design language wherever they go.
- Functional Hubs: In an office, a distinctive conference table or a series of focus pods can define work zones without building a single wall.
Embrace the Kit-of-Parts
Modular systems are at the heart of agile design. These are prefabricated components that can be quickly installed, reconfigured, and demounted with minimal waste or damage to the base building.
- Modular Walls: Systems like DIRTT or Muraflex allow for the creation of private offices, meeting rooms, and defined zones without traditional stud-and-drywall construction.
- Retail Systems: For retail, pre-engineered shelving, display units, and point-of-sale stations can be deployed in unique configurations and then easily packed up.
- Lighting Kits: Track lighting or other non-permanent lighting systems can create dramatic effects and functional zones without extensive electrical work.
Create Impact with Surfaces
When structural changes are off the table, surfaces do the heavy lifting. Paint, applied graphics, and textiles can transform a generic white box into an immersive brand environment at a fraction of the cost of construction.
- Bold Color: Strategic use of brand colors can define areas and create a powerful first impression.
- Vinyl Graphics and Murals: Large-format graphics are a cost-effective way to create feature walls, tell a brand story, or add complex visual texture.
- Acoustic Paneling: Felt panels, baffles, or other acoustic treatments can add color, texture, and much-needed sound absorption to a space.
The Landlord's Role: Preparing the "Premium White Box"
This trend is not just for tenants. Savvy landlords are adapting their properties to attract these short-term, high-quality occupants. The most desirable spaces are not raw shells but "premium white boxes" ready for rapid personalization.
To appeal to tenants seeking agile solutions, a landlord’s space should be clean, open, and robust. This means finishing the space to a high standard with good quality, neutral flooring, pristine white walls, and a finished ceiling. Most importantly, it must have excellent "bones."
Key features include:
- Robust Infrastructure: Ample electrical outlets, well-distributed data ports, and a modern, efficient HVAC system are essential.
- Great Lighting: Excellent base-level ambient light. LED fixtures are a must.
- Clean and Open Plan: A simple, open layout provides the greatest flexibility for a tenant to implement their own kit-of-parts.
Benefits Beyond the Balance Sheet
The pop-up flagship model offers compelling advantages for everyone involved. For tenants, it radically lowers the financial barrier to entry for establishing a physical presence in a key market. It allows them to be nimble, testing a location or adapting their spatial needs as the business grows, shrinks, or pivots.
For landlords, it opens up a new, larger pool of potential tenants and dramatically reduces the vacancy periods that often accompany long, drawn-out lease negotiations and construction schedules. It makes their property a more liquid and adaptable asset.
Perhaps the most significant benefit is sustainability. By moving away from a constant cycle of demolition and construction, the pop-up flagship model inherently encourages the reuse of materials. A modular wall system or a collection of high-quality furniture can live multiple lives in multiple locations, drastically reducing construction waste.
Designing for a shorter term doesn't mean compromising on vision or quality. It means applying design intelligence in a more focused, strategic, and sustainable way. By investing in adaptable systems and high-quality, mobile assets, businesses can create powerful brand experiences that are as agile as they are.
More from Ejal Insights
- Beyond Green: The Rise of Carbon Accounting in Architecture
- Beyond the Building Shell: How Interior Architecture Shapes Experience
- Beyond the Façade: When Is Adaptive Reuse the Right Choice?
- The Great Divide: How Modern Life Is Splitting the Single-Family Home
- Your Firm's Website Is a Product. Treat It Like One.
- Beyond Green: How Restorative Design Can Heal People and Planet