More Than a Guesthouse: The ADU as a Flexible Live/Work Space
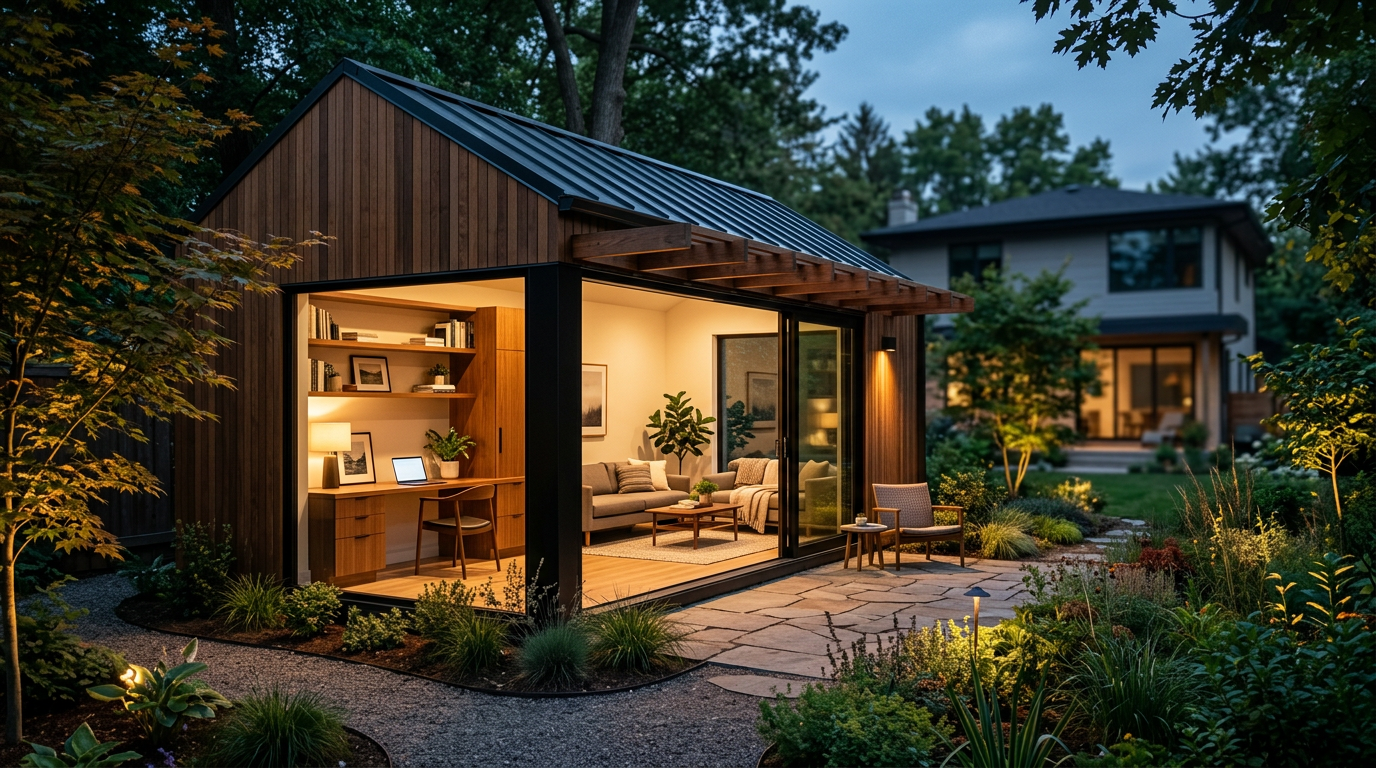
An Accessory Dwelling Unit (ADU) is no longer just a small apartment over the garage. Today, homeowners and developers are reimagining these secondary structures as versatile live/work hubs. They serve as dedicated offices, creative studios, and client-facing meeting spaces that adapt to the fluid nature of modern professional life.
For homeowners, an ADU provides a clear separation between domestic life and work, a crucial element for focus and well-being. For developers, incorporating thoughtful ADU workspaces into residential projects creates a powerful market differentiator, attracting buyers who need more than just a spare bedroom to call an office.
Zoning and Planning: The First Hurdle
Before a single line is drawn, the path to a successful ADU project begins with local zoning codes. Municipalities across the country are updating their regulations to encourage ADU construction as a solution to housing shortages, but the rules vary significantly from one city to the next.
Navigating this regulatory landscape is often the most challenging part of the process. Key factors to investigate include size limitations, height restrictions, setback requirements, and parking mandates. Some jurisdictions have pre-approved ADU plans available to expedite permitting, while others require a full design review for any custom build.
An architect with local experience can be your most valuable asset in this phase. They understand the specific nuances of the local planning department and can help avoid common pitfalls that delay or derail projects.
Understanding the local context is not just about compliance. It is about opportunity. An experienced design professional can identify possibilities within the code that you might overlook, potentially allowing for a larger, more functional, or more innovative design than you initially thought possible.
Design Strategies for Dual-Use Dwellings
A successful live/work ADU is more than a small house with a desk in the corner. It requires a specific design approach that prioritizes flexibility, efficiency, and a clear psychological separation between living and working zones. Architects are employing clever strategies to make these compact spaces feel open and highly functional.
- Zoning within the Zone: Creating distinct "zones" for living, sleeping, and working is critical. This can be achieved through layout, but also with strategic use of materials, lighting, and built-in furniture. A change in floor level, even a single step, can signal a transition from a living area to a workspace.
- Built-in Solutions: Custom millwork is a powerful tool in ADUs. A desk can fold away into a wall, a bed can transform into a sofa, and storage can be integrated into every conceivable niche. This keeps the limited floor space uncluttered and adaptable for different activities throughout the day.
- Connection to the Outdoors: Given their small footprint, connecting an ADU to an adjacent garden, patio, or courtyard is essential. Large glass doors or windows can make the interior feel much larger and provide a necessary visual and mental break from focused work.
- Acoustic and Visual Privacy: If the ADU will host client meetings, consider a layout that keeps the private living quarters completely separate from the public-facing workspace. Acoustic insulation and solid core doors are not luxuries but necessities for creating a professional environment.
The Importance of Light and Air
Natural light is not just an aesthetic amenity. In a compact workspace, it is a functional requirement that reduces eye strain and improves mood. Architects prioritize large, well-placed windows and skylights in ADU designs. Operable windows that allow for cross-ventilation are equally important, ensuring the space remains fresh and comfortable without relying entirely on mechanical systems. This connection to the daily and seasonal cycles of nature makes the space healthier and more pleasant.
Beyond the Home Office: New Live/Work Models
The flexibility of the ADU extends beyond a simple home office. Architects and their clients are exploring a range of hybrid uses that reflect the diverse nature of contemporary work and creative pursuits.
Think of the therapist who needs a private, calming space for patient sessions, separate from their family home. Consider the ceramicist who requires a studio with robust ventilation and durable surfaces. Or the software developer who needs a quiet, tech-ready command center for deep focus. The ADU provides a tailored solution for each, a purpose-built environment that a spare bedroom could never match.
These structures can also serve as a landing pad for multigenerational living, allowing aging parents to live independently while remaining close to family. The "work" component might be a consulting business, a craft, or simply the management of personal affairs in a dedicated, accessible space. This adaptability is a key driver of their growing appeal.
Investment and Return: The Financial Case for a Work-Ready ADU
Building an ADU is a significant financial investment, but it is one that can yield substantial returns. From a homeowner's perspective, the most immediate benefit is the enhancement of their own property and quality of life. The ability to work from home effectively, without sacrificing a room in the main house, is a powerful motivator.
Looking at the property as a whole, a well-designed ADU can significantly increase its market value. For prospective buyers, a turnkey live/work unit is a highly attractive feature that sets a property apart. In many cases, an ADU can also be used as a rental unit, providing a steady stream of income that can help offset construction costs and generate long-term wealth.
Developers are taking note, increasingly incorporating ADUs into both single-family and small multifamily projects. Offering a dedicated workspace as part of the package is a direct response to post-pandemic market demands. It is a tangible amenity that buyers understand and are willing to pay a premium for, often leading to faster sales and higher profits.
The rise of the live/work ADU is a direct reflection of a fundamental shift in how we think about home and work. It is a move away from rigid, single-use spaces and toward a more integrated, flexible, and resilient model of living. For homeowners, architects, and developers, the ADU offers a powerful tool to design a better way to live and work.
Finding the right architect is the critical first step in exploring what an ADU can do for your property. An experienced professional can guide you through the entire process, from zoning research to final construction, ensuring your investment is both beautiful and functional. Begin your search at EJAL.com to connect with firms specializing in custom residential design.
More from Ejal Insights
- The Quiet Home: Solving the Acoustic Problem in Modern Design
- Historic Renovation: The Building Physics of Survival
- How to Choose the Right Architect Beyond the Portfolio
- Designing for Acoustic Comfort in Modern Homes
- The End of the Open Plan? How Post-Pandemic Design Is Shaping the Modern Home
- The Hidden Language of Materials in Modern Home Design