The Forever Home: How ADUs Adapt to Your Family's Future
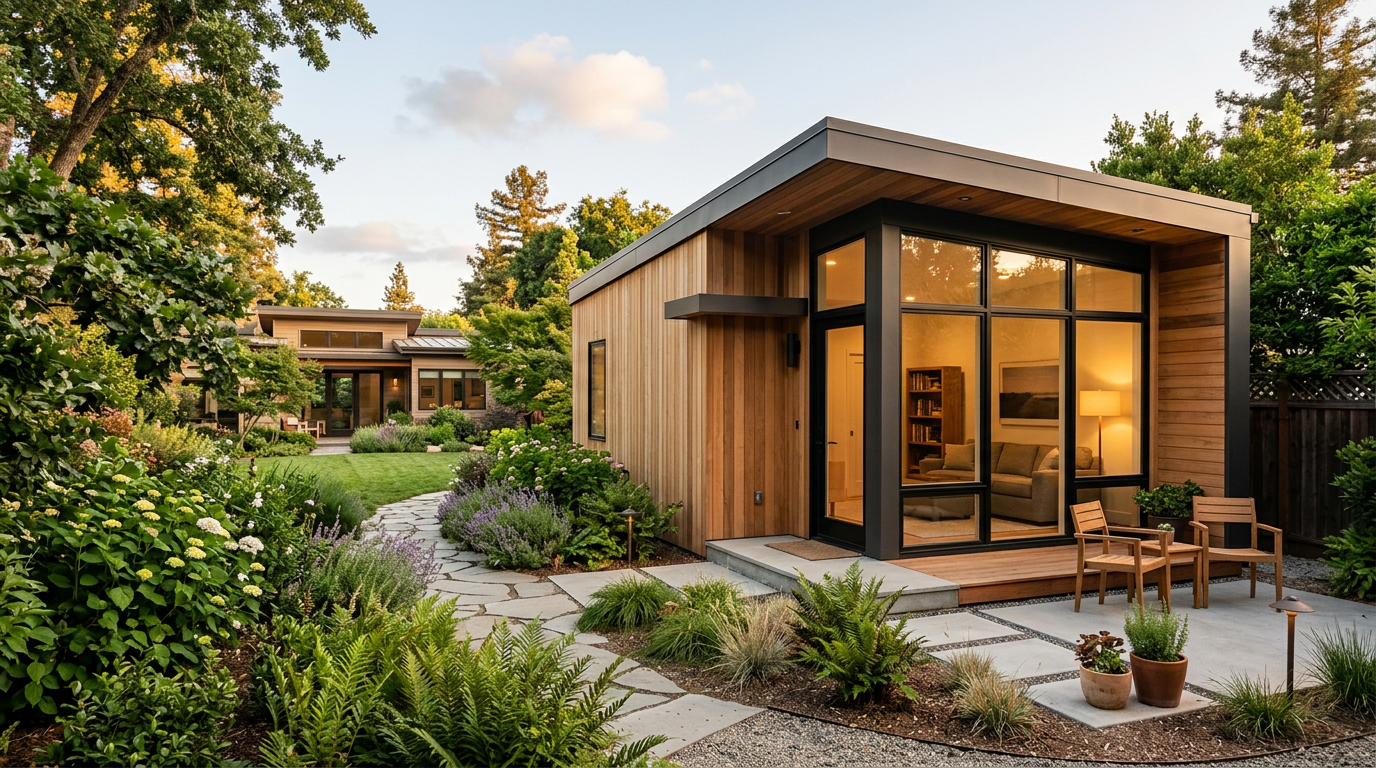
An aging parent needs to live closer. A recent graduate moves back home. Your remote job requires a dedicated, quiet office. These common life events once meant a disruptive move or a cramped house. Today, a small, thoughtfully designed home in your own backyard provides a powerful, flexible solution.
Accessory Dwelling Units, or ADUs, are becoming a key piece of residential architecture. They are small, self-contained homes built on the same property as a primary residence, and they offer a compelling answer to evolving family needs.
What an ADU Is (and Isn’t)
First, let's move past the old term "granny flat." While an ADU can certainly house an aging family member, its potential is much broader. Think of it as a complete, smaller home with its own kitchen, bathroom, and living space. It can be a detached new structure, a garage conversion, or a repurposed basement with its own entrance.
An ADU is not just a spare room. It is a distinct dwelling that provides both proximity and privacy. This separation is crucial. It allows family members to be near for support while maintaining the independence and dignity that comes with having their own front door.
The Multi-Generational Home, Reimagined
The idea of multiple generations living together is not new, but the ADU gives the concept a modern update. Instead of everyone sharing a single kitchen and living room, families can enjoy a more balanced arrangement. This model can be a huge financial and logistical relief.
Consider the benefits:
- Childcare: Grandparents living in the ADU can be present for grandchildren, helping young parents bridge the gap in affordable care.
- Elder Care: An ADU allows aging parents to live independently for longer, with family just steps away for assistance as needed.
- Connection: It fosters closer family bonds without the friction that can come from a lack of personal space.
An Investment in Flexibility
While many homeowners are drawn to ADUs for potential rental income, their greatest value may be the long-term flexibility they provide. The purpose of the space can adapt as your family’s needs change over a decade or a lifetime.
The ADU that houses your parents today can become a home for your adult child saving for their own down payment tomorrow. Later, it can be a private office, a creative studio, or a residence for a live-in caregiver. This adaptability makes it a truly sustainable investment.
Navigating the Path to Your ADU
Building an ADU is a significant architectural project. The process involves navigating local zoning codes, designing a functional and beautiful space, and managing construction. Ordinances are changing rapidly in many cities to encourage ADU development, but the rules can still be complex.
An architect does more than just draw a floor plan. They are your advocate and guide, ensuring your ADU is not only compliant and well-built but also a space that truly serves your family’s needs for years to come.
Working with a qualified architect is the best first step. They can perform a feasibility study, helping you understand what is possible on your property. They handle the permitting process and create a design that maximizes space, light, and privacy, ensuring the new dwelling feels like a home.
Beyond the "Granny Flat": Key Design Elements
A successful ADU feels generous and private, even on a small footprint. Architects use specific strategies to achieve this and create a high-quality living experience.
Key design considerations often include:
- Privacy: Careful placement of windows, entrances, and small outdoor patios helps create separation from the main house.
- Accessibility: Incorporating principles of universal design, like a zero-step entry and wider doorways, makes the unit suitable for aging in place.
- Scale and Form: The design should respect the character of the main house and neighborhood while still having its own identity.
- Light and Volume: High ceilings, large windows, and open floor plans can make a small unit feel spacious and inviting.
An ADU is far more than a miniature house. It is a tool for building resilient, adaptable households. By planning for the future, you can create a home that supports your family through every stage of life, offering a legacy of flexibility and care.
More from Ejal Insights
- Historic Renovation: The Building Physics of Survival
- How to Choose the Right Architect Beyond the Portfolio
- Designing for Acoustic Comfort in Modern Homes
- The End of the Open Plan? How Post-Pandemic Design Is Shaping the Modern Home
- The Hidden Language of Materials in Modern Home Design
- Beyond Decoration: How Interior Architecture Shapes Experience