After the Open Plan: The Evolution of Modern Home Layouts
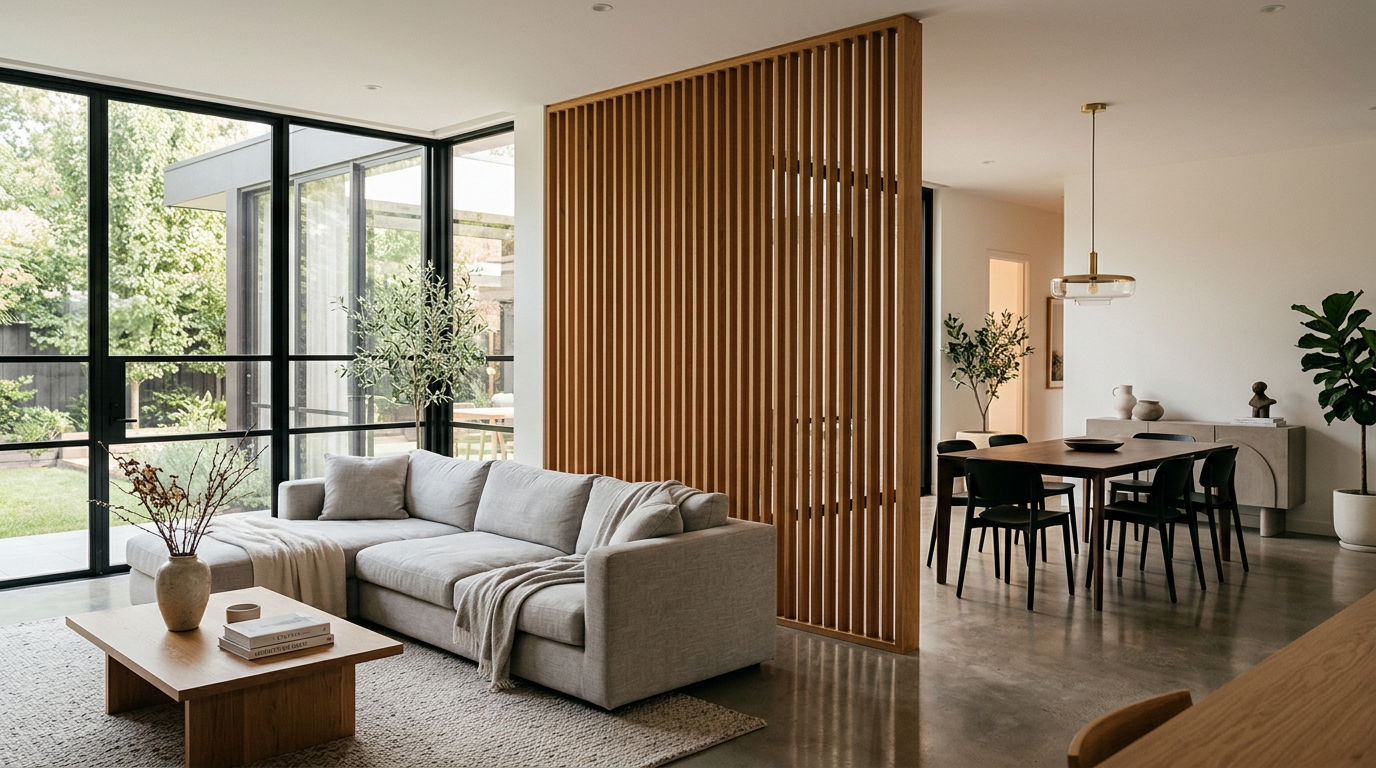
For decades, the open-plan layout was the undisputed champion of residential design. It promised light, air, and social connection. Yet a quiet evolution is underway. Architects and homeowners are questioning if a single, vast space is truly the best way to live.
The Allure of the Open Concept
The appeal was obvious. Removing walls between the kitchen, living, and dining areas created a sense of expansive, photogenic luxury. It allowed parents to cook while watching their children and made it easier to host large, informal gatherings. Light could pour through a home unimpeded.
This layout mirrored a cultural shift toward less formal living. The open concept felt modern and efficient, a clear break from the small, segregated rooms of the past. For many, it represented a more connected and casual family life, a perfect backdrop for a busy household.
When Openness Becomes a Problem
The downsides, however, have become increasingly apparent. A lack of walls means a lack of acoustic privacy. A phone call in the kitchen competes with the television in the living area. The entire ground floor becomes a single sound zone, which can be exhausting.
Cooking smells and messes have nowhere to hide. The pressure to maintain a perpetually tidy space is constant, as a cluttered kitchen counter makes the entire living area feel chaotic. As more people work from home, the need for separation and quiet focus has moved from a luxury to a necessity.
The ultimate luxury is not a vast, empty space. It is a space that provides options: for connection when you want it, and for solitude when you need it.
The Solution: Broken-Plan Design
Enter the "broken-plan" concept. This approach maintains the sense of light and connection found in an open plan but introduces subtle, clever divisions to create distinct zones. It’s not a return to small, separate rooms, but a more intelligent and nuanced way of organizing space.
These are partial or permeable separations that suggest different uses without closing off the area entirely. The goal is to create functional and psychological boundaries, giving a sense of enclosure and purpose to each zone while preserving a general feeling of spaciousness.
Architects achieve this with a variety of tools:
- Level Changes: A few steps up to a dining area or down to a sunken living room can create a powerful sense of separation without a single wall.
- Freestanding Elements: A two-sided fireplace, a large bookshelf, or a kitchen island can act as a natural divider that helps anchor different functional zones.
- Partial Walls: A wall that juts into the room without spanning its full width can screen a messy area or create an intimate nook without killing the flow.
- Slatted Screens: Vertical dividers made of wood, metal, or other materials create visual separation while allowing light and air to pass through.
Zoning with Material and Light
Sometimes, the most effective divisions are not physical barriers at all. Architects can use changes in material palettes and lighting to signal a shift in function. A change from hardwood floors in a living area to tile in the kitchen creates a clear visual boundary.
Similarly, a lower ceiling height or a dropped soffit over a dining area can make the space feel more intimate and defined. Thoughtful lighting design is key. A focused pool of warm light from a pendant can define a dining spot, while brighter, more functional light illuminates a kitchen work zone.
Designing for True Flexibility
The most forward-thinking designs prioritize adaptability. This means creating spaces that can change based on the needs of the moment or evolve over the life of the family. This can be as simple as a well-placed pocket door that can close off a home office.
More complex solutions include large, sliding or pivoting wall panels that can completely reconfigure a space. A room might serve as a media den in the evening, a guest bedroom on the weekend, and a children’s play area during the day. This creates a home that performs with greater efficiency.
Ultimately, the conversation is shifting from a rigid adherence to a single layout style to a more personal approach. The best floor plan is one that responds directly to the inhabitants' lifestyle, offering a custom blend of openness and privacy. When considering your next project, think less about trends and more about how you truly live.
More from Ejal Insights
- Historic Renovation: The Building Physics of Survival
- How to Choose the Right Architect Beyond the Portfolio
- Designing for Acoustic Comfort in Modern Homes
- The End of the Open Plan? How Post-Pandemic Design Is Shaping the Modern Home
- The Hidden Language of Materials in Modern Home Design
- Beyond Decoration: How Interior Architecture Shapes Experience