The Architect's Guide to Historic Buildings and Code Compliance
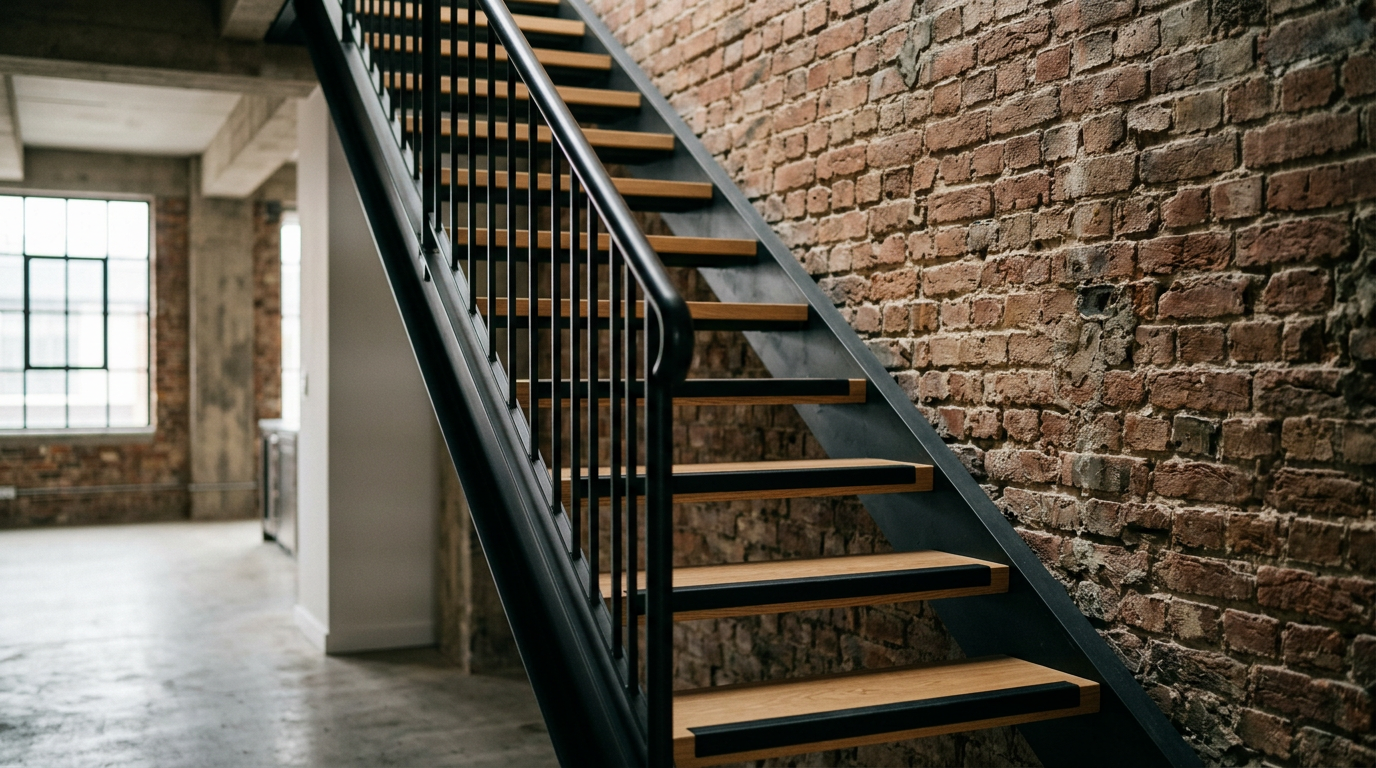
Few things test an architect’s creativity like adapting a historic structure to meet modern building codes. What looks like a conflict between past and present is actually an opportunity. It is a chance to solve a complex puzzle, blending safety requirements with the irreplaceable character of a building.
Successfully navigating this process transforms a potential money pit into a distinguished, valuable property. It requires a deep understanding of the rules, but also a willingness to see beyond them.
Why Old Buildings and New Codes Clash
Building codes are created for new construction. They presume standard materials, contemporary engineering, and modern life safety expectations. Historic buildings, by their very nature, were built under a different set of assumptions and with different methods. The conflict is inevitable.
Key areas of friction often include:
- Structural Systems: Masonry walls, heavy timber frames, and older steel systems don’t behave like modern lightweight construction.
- Egress: Stairwell widths, corridor dimensions, and the number of required exits were often less stringent in the past.
- Accessibility: Features like level entries and elevators were rarely a consideration in older commercial or residential buildings.
- Energy Use: Lack of insulation, single-pane windows, and leaky envelopes are common, clashing with today's energy efficiency standards.
The Role of the Architect as Negotiator
The architect is the central figure in reconciling these differences. This is not a simple matter of looking up rules in a book. It involves negotiation, interpretation, and creative problem-solving with local building officials and historic preservation commissions.
A good architect acts as a translator and an advocate. They understand the intent behind the code, not just its literal text. This allows them to propose alternative solutions that achieve the same level of safety without destroying the historic fabric that makes the building special.
The goal is not to force a 21st-century solution onto an 18th-century building. The goal is to find a balance where the building is safe for modern use while respecting its history.
Finding a Path Forward
Your architect will likely begin by conducting a thorough existing conditions survey and a code analysis. This identifies every point of non-compliance. But instead of a list of problems, your architect sees a series of design challenges to be solved.
This process often involves tapping into specific sections of the building code that are designed for existing structures, such as the International Existing Building Code (IEBC). These provide a legal framework for finding compliant, alternative solutions.
Common Code Challenges and Creative Solutions
Bringing a project into compliance requires a strategic approach. It is not about winning a fight with the code official, but about demonstrating a better way to achieve the code's safety goals. Architects have many tools at their disposal.
Here are some typical challenges and how an architect might solve them:
- The Issue of Fire Safety: Historic stairwells are often too narrow or unenclosed. Rather than tearing them out, a solution might involve adding a sophisticated sprinkler system throughout the building, which can provide an equivalent level of safety and often allows for trade-offs in other areas.
- The Accessibility Hurdle: Adding a large modern elevator can do major damage to a historic floor plan. A creative architect might find space for a smaller, more elegant lift or even propose a new exterior addition that is clearly modern, yet respects the original building’s form and materials.
- The Energy Efficiency Puzzle: Old windows are a key part of a building’s character. Instead of replacement, solutions can include adding high-performance interior storm windows or undertaking a meticulous restoration process to make the original windows more efficient.
More Than Just Compliance: The Benefits of a Thoughtful Approach
Viewing code compliance as a design challenge does more than just get you a building permit. It produces a better, more valuable building. The unique solutions that arise from these constraints often become the most celebrated features of the finished project.
A formerly tight corridor, when opened up as part of an egress strategy, might become a light-filled gallery. An upgraded structural requirement might be met with an exposed, beautifully crafted steel brace that adds industrial character. The building tells a story of its own evolution.
This approach also preserves the very qualities that make historic buildings so desirable. Their unique materials, craftsmanship, and human scale are economic assets. Sacrificing them for off-the-shelf code solutions is a missed opportunity that devalues the property in the long run.
The Long-Term Value of Expert Guidance
For homeowners, developers, and business owners, the lesson is clear. Do not view code compliance as a bureaucratic hurdle to be cleared with minimal effort. See it as an integral part of the design process. The right architect can turn a list of code violations into a roadmap for a unique and successful project.
This process adds character, enhances value, and ensures the continued life of a piece of architectural history. Engaging an architect with expertise in historic preservation isn’t a cost, it’s an investment in a building’s future. Find the right firm, and watch them turn constraints into character.
More from Ejal Insights
- Historic Renovation: The Building Physics of Survival
- How to Choose the Right Architect Beyond the Portfolio
- Designing for Acoustic Comfort in Modern Homes
- The End of the Open Plan? How Post-Pandemic Design Is Shaping the Modern Home
- The Hidden Language of Materials in Modern Home Design
- Beyond Decoration: How Interior Architecture Shapes Experience