Beyond Open-Plan: The Power of Programmatic Collage
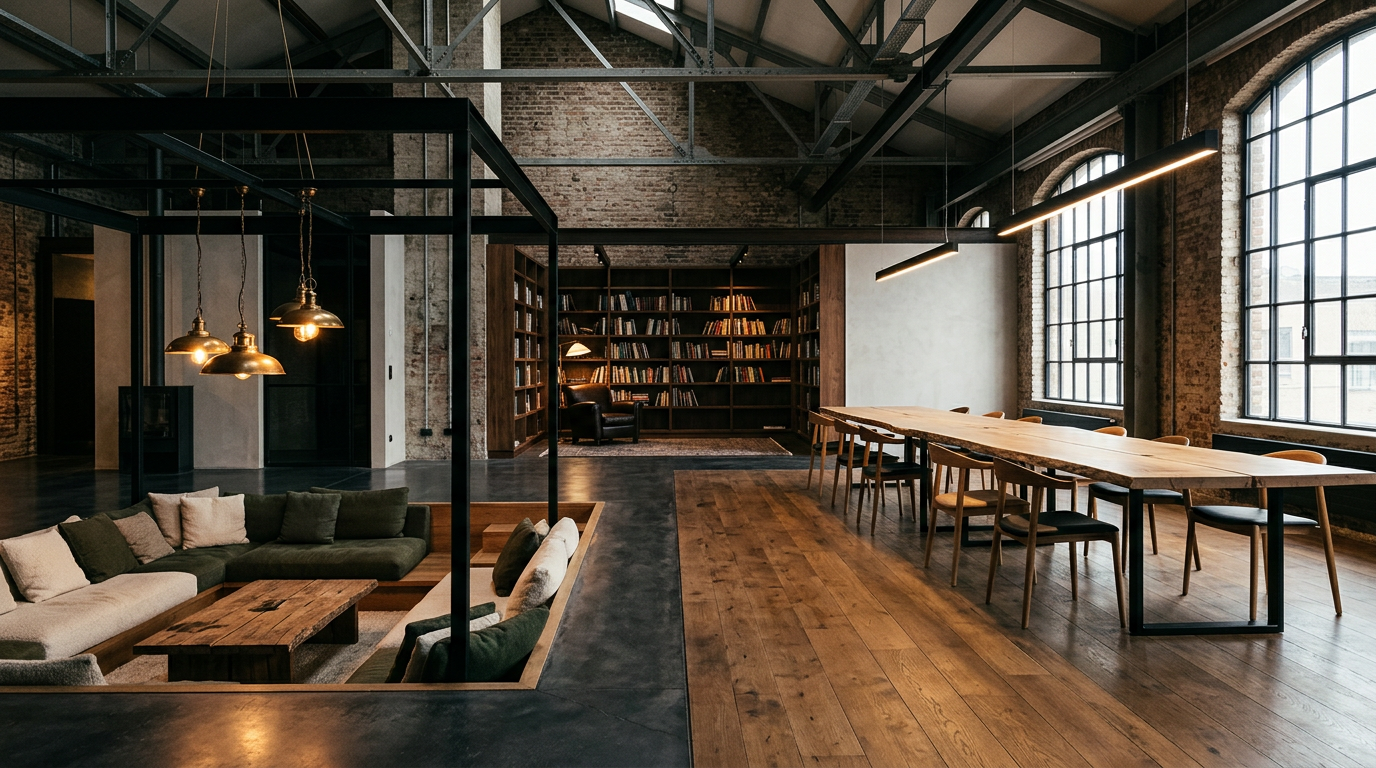
The open-plan office and home became a default solution, a seemingly simple answer to the need for light and flexibility. But its limitations are clear. We now crave spaces with more character, nuance, and purpose. Interior architecture is moving toward a more sophisticated strategy: the programmatic collage.
This approach treats a floor plan not as a container to be filled, but as a canvas for layering and juxtaposing distinct functional zones. It’s an artful assembly of activities, creating a whole that is richer than the sum of its parts.
What is Programmatic Collage?
Think of a collage in art. It combines disparate materials, textures, and images to create a unified, expressive composition. A programmatic collage in architecture does the same thing with space and use. It strategically overlaps and arranges different programs (the architectural term for functions, like sleeping, cooking, working, or socializing) to create a dynamic sequence of experiences.
This is more than just mixed-use. A typical mixed-use building might have retail on the ground floor and apartments above, with a hard separation between them. A programmatic collage, however, is about the intentional blurring and connection between these zones within a single interior environment. The transition from one program to another becomes a designed experience in itself.
From Warehouse Lofts to Dynamic Offices
The concept has deep roots. Think of the classic artist’s loft in a converted warehouse. These spaces were pioneers of the programmatic collage. Within one massive volume, the artist would carve out zones for painting, sleeping, cooking, and entertaining, often with little more than a change in furniture or a partial-height wall.
The most visible application today is in workplace design. The monolithic open-plan office is giving way to a more varied landscape of spatial options. Architects now design office "neighborhoods" that cater to different tasks and moods throughout the day. A single floor might contain a variety of zones.
- Focus: Quiet, library-like areas for deep concentration.
- Collaboration: Open, flexible zones with whiteboards and movable furniture for team brainstorming.
- Social: Café-style spaces and lounges that encourage informal interaction and build community.
- Respite: Small, quiet nooks or enclosed pods for private calls or simply a moment of calm.
This approach acknowledges that a person is not one single type of worker. We need different environments to support the different modes of our work. The office becomes a collage of possibilities.
The Architect's Toolkit
Creating a successful programmatic collage requires more than just arranging furniture. Architects use a rich set of tools to define and blend zones without resorting to solid, isolating walls. These transitions are key to making the collage feel intentional and cohesive, not chaotic.
Changes in floor level can signal a shift in function. A conversation pit sunken by just a few steps creates a distinct social island. A raised platform can elevate a work area, giving it a sense of importance and separation from circulation paths. Varying ceiling heights work in a similar way, creating intimacy in low-ceilinged nooks and an expansive feeling in open collaborative zones.
The magic is in the threshold. The way you move from a loud, collaborative space into a quiet library nook is as important as the spaces themselves. It should be a gradual, sensory transition.
Materiality and light are perhaps the most powerful tools. A shift from a concrete floor in a circulation path to a warm wood floor in a lounge area sends a clear signal to slow down. Lighting can change from bright and energizing in a work zone to low and moody in a social space. Custom millwork, acting as both storage and spatial divider, can create porous boundaries that define space without blocking light or views.
Blurring Boundaries in the Home
This concept isn’t just for large commercial projects. It offers a powerful way to think about residential design, especially as our homes continue to accommodate work, school, and fitness. Instead of just a desk in the corner of a living room, an architect might use a programmatic collage approach to design a truly integrated but separate workspace.
This could be a niche carved out with its own dedicated lighting, built-in desk, and acoustic paneling. It could be a "work" zone defined by a change in floor material or a partial-height bookshelf that separates it from the main living area. The goal is to create a psychological, as well as physical, separation that allows you to "go to work" and, just as importantly, "leave work" at the end of the day.
Beyond work, this approach encourages the creation of what architects call "third spaces" within the home. These are small destinations that are not purely for living or sleeping. Think of a deep window seat that becomes a reading nook, a small, dedicated bar area for entertaining, or a meditation corner defined by a translucent screen.
Added Value for Developers and Businesses
For property developers, embracing programmatic collage creates more desirable and competitive assets. A residential building that features a beautifully integrated co-working lounge, a library, and social spaces feels less like a sterile apartment block and more like a vibrant community. These layered functions add immense value and justify premium rents or sales prices.
For businesses, the benefits are even more direct. A workplace designed as a collage of diverse zones is a powerful tool for attracting and retaining talent. It demonstrates a commitment to employee wellbeing and supports a flexible, modern work culture. It empowers employees to choose the best environment for their task at hand, fostering autonomy and boosting productivity.
Ultimately, designing with a collage mindset is about designing for human experience. It moves beyond simplistic labels like "open" or "closed" and focuses on creating a rich tapestry of spaces. This human-centric approach results in more flexible, resilient, and engaging interior architecture.
More from Ejal Insights
- Historic Renovation: The Building Physics of Survival
- How to Choose the Right Architect Beyond the Portfolio
- Designing for Acoustic Comfort in Modern Homes
- The End of the Open Plan? How Post-Pandemic Design Is Shaping the Modern Home
- The Hidden Language of Materials in Modern Home Design
- Beyond Decoration: How Interior Architecture Shapes Experience