Beyond the Great Room: The Quiet Rise of the Defined Interior
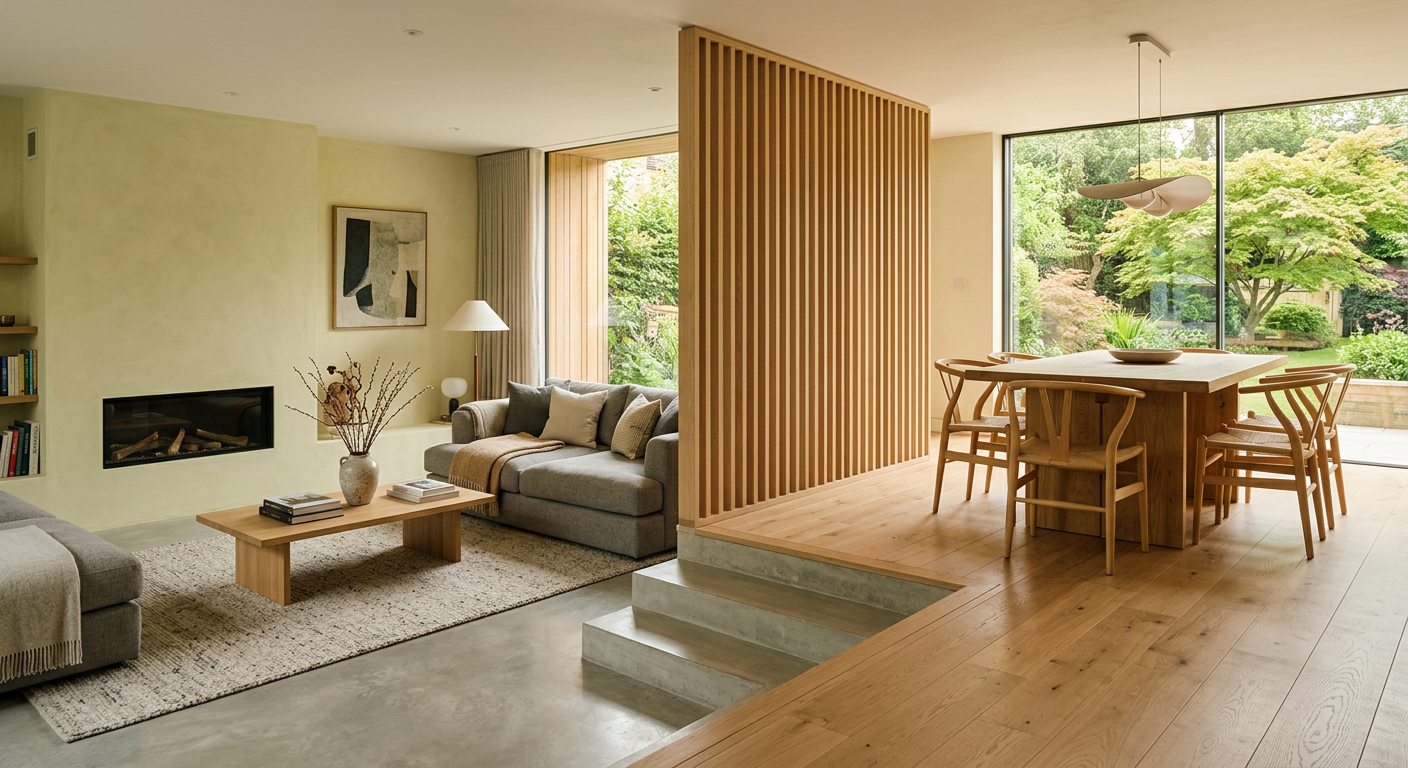
The great room had a great run. For generations, the combined kitchen, living, and dining area promised connection and light filled openness. But a quiet evolution is taking shape, a move not backward to tiny, dark rooms, but forward to a more nuanced and thoughtful interior landscape.
This shift responds to how we live now. Life requires more than a single, cavernous space. We need places for focused work, private conversations, and quiet retreat, even while staying connected to the household. The ideal home now balances togetherness with autonomy.
From Open Concept to Broken Plan
The appeal of the open plan was its visual simplicity. It looked great in photographs and felt expansive when empty. The reality was often a chaos of competing sounds: the television, the kitchen extractor fan, a video call, and a child's game all fighting for acoustic dominance. For many, the recent past of working and schooling from home amplified these issues from annoyance to impossibility.
The "broken plan" is the design answer to this challenge. It is not a return to the formal, walled off rooms of the past. Instead, it uses subtle, clever architectural strategies to create distinct zones within a larger open area. The goal is to retain the sense of space and light while providing much needed functional and sensory separation.
This approach gives a family, a couple, or an individual the flexibility to be together and apart simultaneously. It acknowledges that a home is not a static stage set. It is a dynamic environment that must support a wide range of activities, moods, and moments throughout the day.
Techniques for Defining Space
Creating these zones requires more than just arranging furniture. Architects employ a range of techniques to delineate function without resorting to solid walls and doors. These methods create a rich and varied experience as you move through the home.
- Level Changes: A few steps up to a cozy reading nook or down to a sunken living area creates a powerful sense of arrival and separation. This change in elevation is a clear, yet unobtrusive, boundary.
- Slatted Partitions: Screens made of wood, metal, or other materials offer visual privacy and a sense of enclosure while allowing light and air to pass through. They are a perfect tool for hinting at a boundary.
- Ceiling Treatments: Dropping a soffit, changing the material, or adding beams over a kitchen or dining area can create a distinct "room" within a larger volume. The ceiling plane is a powerful, often underutilized, design tool.
- Built-in Furniture: A partial height bookcase, a double sided fireplace, or a long banquette can form a functional and beautiful "wall" that serves a purpose beyond just dividing space. These elements become focal points.
- Interior Glazing: Steel framed glass partitions provide acoustic separation without sacrificing sightlines. They are an excellent solution for home offices or dens where visual connection is still desired.
These are not mutually exclusive tactics. The most successful designs often layer several of these strategies to create a home that feels both expansive and intimate, catering directly to the owner's lifestyle.
Designing for the Ear
One of the most significant, yet least visible, aspects of this new approach is a focus on acoustics. The open plan was notoriously loud. Sound bounced off hard surfaces, making it difficult to concentrate or relax. A well designed, zoned interior is a well mannered acoustic environment.
This involves more than just separation. It means selecting materials that absorb sound rather than reflect it. Think of fabric wall panels, felt screens, heavy drapery, and even the strategic placement of large rugs. Good acoustic design isn
More from Ejal Insights
- Beyond the Walls: How Interior Architecture Shapes Experience
- The End of Open-Plan? Why Divided Light Is Making a Comeback
- Beyond Green: The Rise of Carbon Accounting in Architecture
- Beyond the Building Shell: How Interior Architecture Shapes Experience
- Beyond the Façade: When Is Adaptive Reuse the Right Choice?
- The Great Divide: How Modern Life Is Splitting the Single-Family Home