Beyond the Starter Home: Designing Houses for Every Chapter of Life
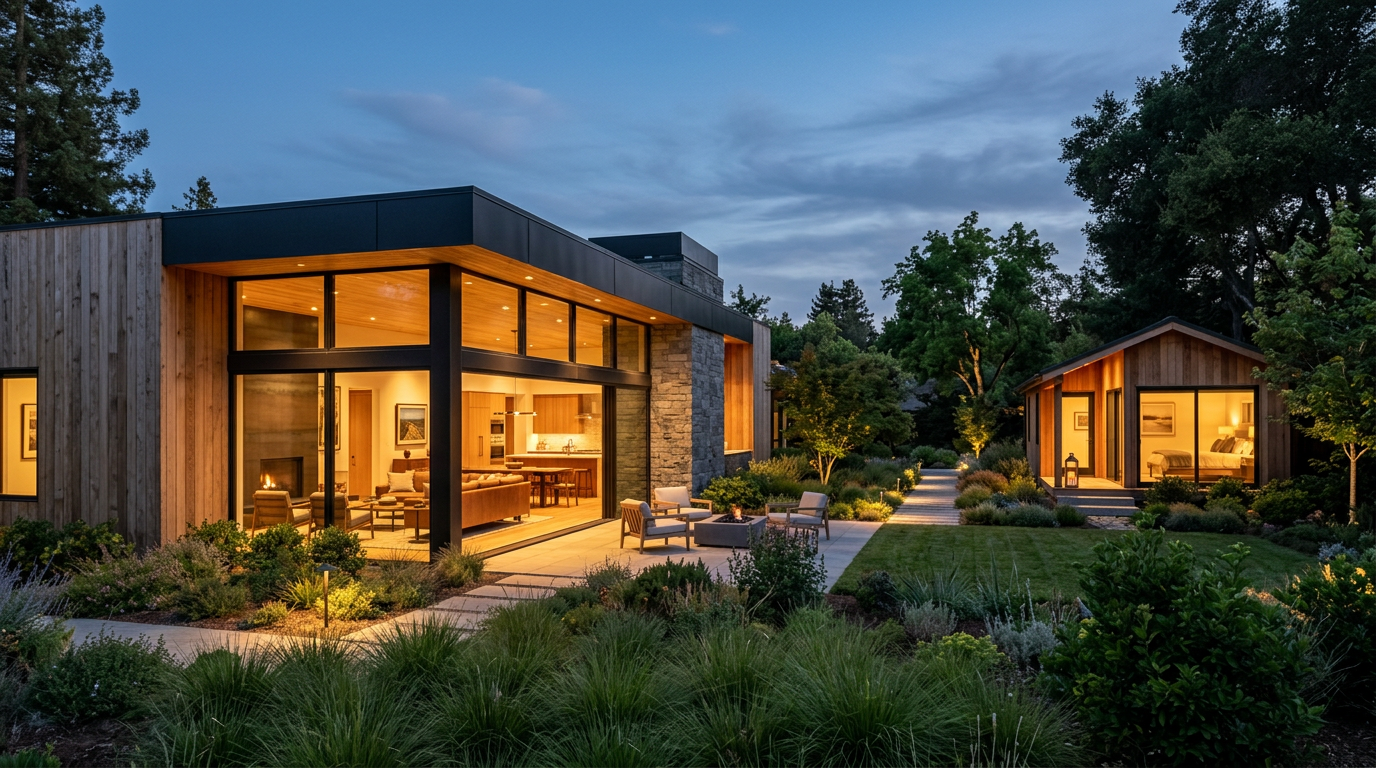
A house is more than a short-term asset. For a growing number of people, it’s a long-term partner. The concept of a “starter home” followed by a series of upgrades is giving way to a desire for places that can evolve with us, accommodating growing families, aging parents, and changing work lives.
This shift demands a new kind of residential design. One focused on flexibility, accessibility, and enduring quality. It’s about creating a home base that supports every chapter of life, not just the one you’re in now.
The End of the Single-Purpose Floor Plan
The traditional home layout, with its defined living room, dining room, and bedrooms, was built for a different era. Today, life is less predictable. A home might need to be a workplace, a school, a recovery space, and a place for multiple generations to coexist peacefully.
Architects are responding by breaking down rigid walls, both literally and figuratively. Open-concept plans still have their place, but the new ideal is the adaptable floor plan. This might involve using large sliding panels to subdivide a great room, designing multi-functional built-in furniture, or creating distinct zones for different activities within a larger space.
Designing for Privacy and Connection
Multi-generational living is a primary driver of this trend. When grandparents, parents, and children share a roof, the architecture must work harder to provide a balance of privacy and community. It’s not about everyone being in the same room all the time.
Successful designs often create distinct "suites" or private zones. These are not necessarily separate apartments, but areas with a bedroom, a small personal living area, and a bathroom. These zones then connect to generous, shared spaces like a large kitchen, a comfortable family room, or a productive garden. This model allows for both retreat and togetherness.
Good design ensures that a family can be together without being on top of one another. The goal is connection, not constant, forced interaction.
Flexibility for Every Age and Ability
A home designed for life should not present barriers as we age. Integrating principles of universal design from the very beginning is key to creating a residence that remains functional and comfortable for decades. This is not just about grab bars and ramps; it is about thoughtful, elegant design.
Consider these elements:
- Zero-step entries: Creating a smooth, level transition from the outside to the inside.
- Wider hallways and doorways: Providing comfortable clearance for wheelchairs, walkers, or just carrying a large load of groceries.
- Main-floor living: Designing a primary suite or at least a full bathroom on the ground floor to eliminate reliance on stairs.
- Smart details: Things like lever-style door handles, variable-height countertops, and curb-less showers are easier for everyone to use, regardless of age or mobility.
The Accessory Dwelling Unit (ADU)
Perhaps no single structure embodies the flexible housing trend more than the Accessory Dwelling Unit. Whether it’s a detached backyard cottage, a converted garage, or a new apartment over the garage, an ADU is the ultimate flexible space.
An ADU can serve many purposes over its life:
- A rental unit for extra income.
- A private home for an aging parent.
- A first "apartment" for a recent college graduate.
- A dedicated home office or creative studio.
Developers and homeowners are increasingly seeing the value in properties that either have an ADU or have been designed to easily add one later. It is a powerful tool for adding density, value, and adaptability to a single-family lot.
Material and Structural Considerations
A home built to last requires durable, high-quality materials. The focus shifts from trendy finishes to timeless, resilient surfaces like hardwood, natural stone, and well-made fixtures. These materials not only stand up to wear and tear but also develop a patina that adds character over time.
Structurally, architects may plan for future modifications. This could mean using non-load-bearing interior walls that can be easily moved or removed. It might also involve pre-plumbing an area for a future bathroom or kitchenette, making a later conversion simpler and far less expensive. Thinking ahead at the design stage saves enormous disruption down the road.
Finding an Architect for a Forever Home
Not every architect is focused on this type of long-range thinking. When looking for a partner for your project, seek out firms whose portfolios demonstrate an interest in adaptable and accessible design. Look for projects that feel thoughtful, livable, and built with a sense of permanence.
The right architect understands that they are not just designing a house for who you are today. They are designing a supportive, resilient, and beautiful framework for all the life you have yet to live. It’s a shift from thinking about a house as a product to seeing it as a process.
This approach to home design reflects a deeper cultural shift toward stability and connection. By investing in adaptable architecture, we create homes that can nurture and protect our families for generations to come. Explore the firms specializing in custom residential design to find a partner for your life-long home.
More from Ejal Insights
- Historic Renovation: The Building Physics of Survival
- How to Choose the Right Architect Beyond the Portfolio
- Designing for Acoustic Comfort in Modern Homes
- The End of the Open Plan? How Post-Pandemic Design Is Shaping the Modern Home
- The Hidden Language of Materials in Modern Home Design
- Beyond Decoration: How Interior Architecture Shapes Experience