The Unseen Skeleton: How Exposed Structure Shapes Modern Homes
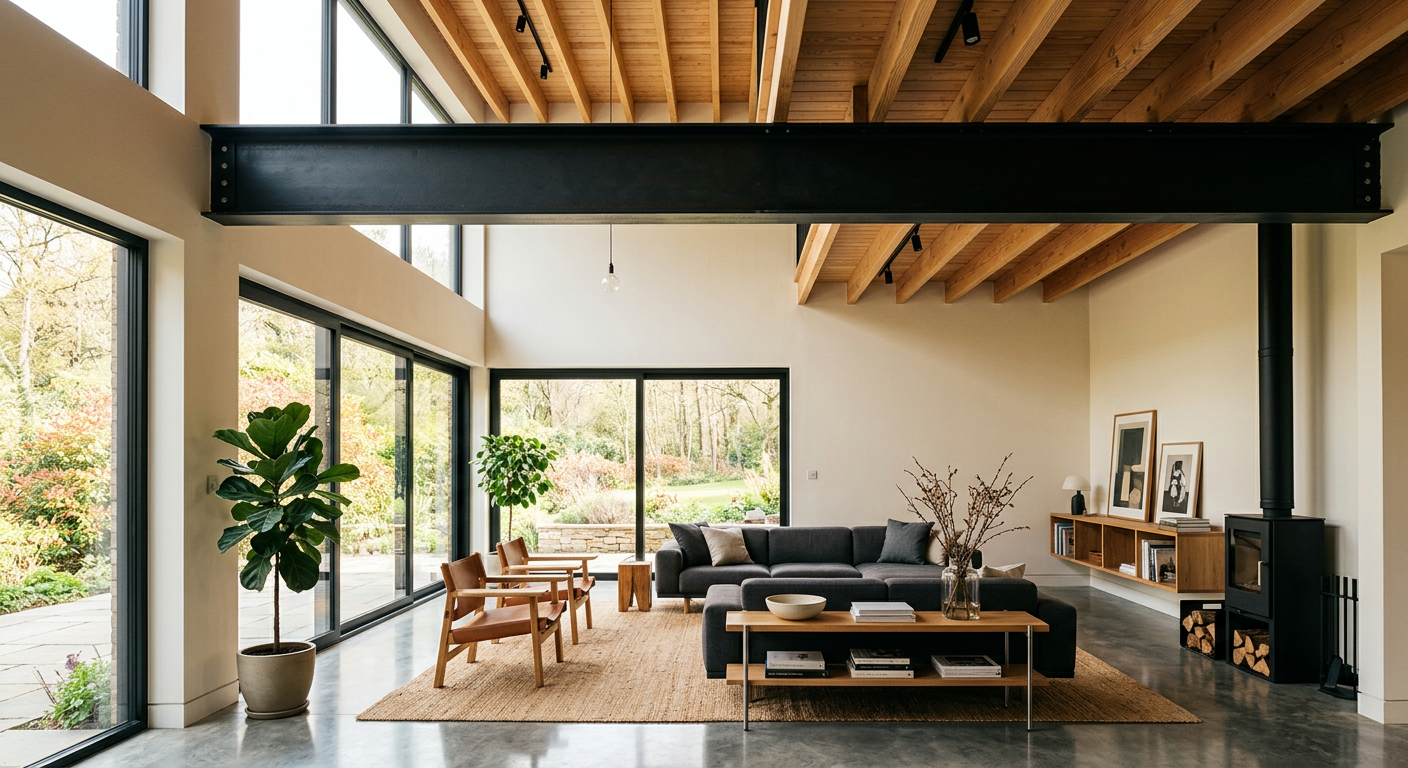
A raw steel I-beam spanning a kitchen ceiling. Heavy timber trusses holding up a vaulted roof. A board-formed concrete wall running from the exterior to the interior. These are not signs of an unfinished house. They are deliberate, powerful choices that define a growing movement in modern residential design.
This approach, sometimes called structural expressionism, celebrates the very framework of a building. Instead of concealing the load-bearing elements behind layers of drywall and paint, architects are choosing to expose them. It’s a design philosophy rooted in honesty, where the way a building stands up becomes a primary feature of its aesthetic.
What is Structural Expressionism?
At its core, structural expressionism is the idea that a building’s strength and construction should be visible and celebrated. The structure is the architecture. This isn’t a new concept, with roots in historic timber-frame barns and industrial lofts. But in contemporary homes, it’s a refined strategy used to create visual interest, delineate space, and connect the inhabitants to the fundamental nature of their shelter.
Instead of applying decoration, the design finds beauty in the function of the components themselves. The smooth, engineered surface of a steel beam, the rustic grain of a wood column, or the textured face of a concrete shear wall become the finished surfaces. It’s a confident style of architecture that has nothing to hide.
Materials as Finish
The choice of structural material has a profound impact on the home’s atmosphere. Each brings its own character, and architects often combine them to create a balanced composition. The key is that these materials are not just structural necessities; they are the final product.
Steel
Exposed structural steel creates a clean, industrial, and precise feeling. Because of its strength, steel allows for dramatic cantilevers and wide-open, column-free spaces that are synonymous with modern living. A steel moment frame, with its bolted connections, can become a rhythmic, grid-like element that defines the interior.
- Aesthetic: Minimalist, sharp, industrial, engineered.
- Best for: Open-plan living, large expanses of glass, creating a lightweight appearance.
Wood
From heavy timber frames to delicate glulam beams and even engineered plywood panels, wood brings warmth and a connection to nature. An exposed wood structure can feel both traditional and contemporary. Old-growth beams in a renovated farmhouse tell a story, while sleek, laminated joists in a new build speak to modern engineering.
- Aesthetic: Warm, organic, rustic, inviting.
- Best for: Vaulted ceilings, cozy and intimate spaces, connecting with a natural landscape.
Concrete
Often associated with Brutalism, concrete can be surprisingly versatile and sophisticated in a residential setting. When formed with care, it provides a unique texture and a sense of permanence and stability. A board-formed concrete wall retains the memory of the wood grain from its mold, creating a fossil-like surface that is both raw and refined.
- Aesthetic: Textural, monolithic, minimalist, durable.
- Best for: Feature walls, floors, creating a seamless indoor-outdoor transition.
The Benefits of Revealing the Frame
Choosing to expose the structure is more than just an aesthetic preference. It brings a number of tangible benefits to a project, from the feeling of the space to its potential performance.
Good design often involves a process of subtraction. By removing the layers that typically conceal the structure, you can reveal a more authentic and powerful space. It’s an act of simplification.
Key benefits include:
- Honesty and Authenticity: The house tells the story of how it was made. This clarity can be refreshing and grounding.
- Visual Drama and Volume: Exposed ceiling joists or trusses draw the eye upward, making a room feel larger and more dynamic than a flat, nine-foot ceiling ever could.
- Durability: A steel beam or concrete wall is inherently more robust and damage-resistant than a layer of gypsum board.
Key Considerations for Exposed Structures
While the results are compelling, this architectural approach is not simply a matter of omitting drywall. It requires immense foresight, planning, and precision from the design and construction teams. Hiding mistakes is not an option.
Integration is Everything
When the structure is visible, so is everything else. The routing of electrical conduits, plumbing lines, and HVAC ductwork must be meticulously coordinated. These systems can either be carefully hidden within structural cavities or celebrated as part of the industrial aesthetic. A poorly placed electrical box or a clumsy duct can ruin the effect.
Detailing and Finish Quality
A steel beam that will be hidden can be fireproofed with spray-on material and left rough. A beam that will be a centerpiece of a living room must be fabricated to a higher standard, with clean welds and a carefully applied finish, like intumescent paint. These higher-spec finishes can be more expensive than conventional coverings.
Thermal Performance
Exposing structure on the exterior or at the building envelope creates challenges for insulation. Steel and concrete are highly conductive materials, and if not detailed properly, they can create thermal bridges that bleed energy and cause condensation. Architects must design clever thermal breaks to maintain the building’s energy efficiency.
Is It Right for Your Project?
An exposed structure doesn't have to be an all-or-nothing proposition. Many of the most successful projects use this strategy selectively. You might have an exposed concrete floor and one timber-framed great room, while the private bedrooms remain more conventional. It can be a powerful tool for defining the primary gathering spaces in a home.
Discussing this approach with an architect early in the design process is critical. They can help you understand the cost, performance, and aesthetic implications for your specific project. It requires a shared vision between the client, architect, and builder to get right.
Ultimately, revealing a building's skeleton is about creating a home with character and integrity. It’s a move away from superficial finishes toward a design that is deeper, more honest, and directly connected to the craft of building.
More from Ejal Insights
- Historic Renovation: The Building Physics of Survival
- How to Choose the Right Architect Beyond the Portfolio
- Designing for Acoustic Comfort in Modern Homes
- The End of the Open Plan? How Post-Pandemic Design Is Shaping the Modern Home
- The Hidden Language of Materials in Modern Home Design
- Beyond Decoration: How Interior Architecture Shapes Experience