The Greenest Building Already Exists: Adaptive Reuse and Embodied Carbon
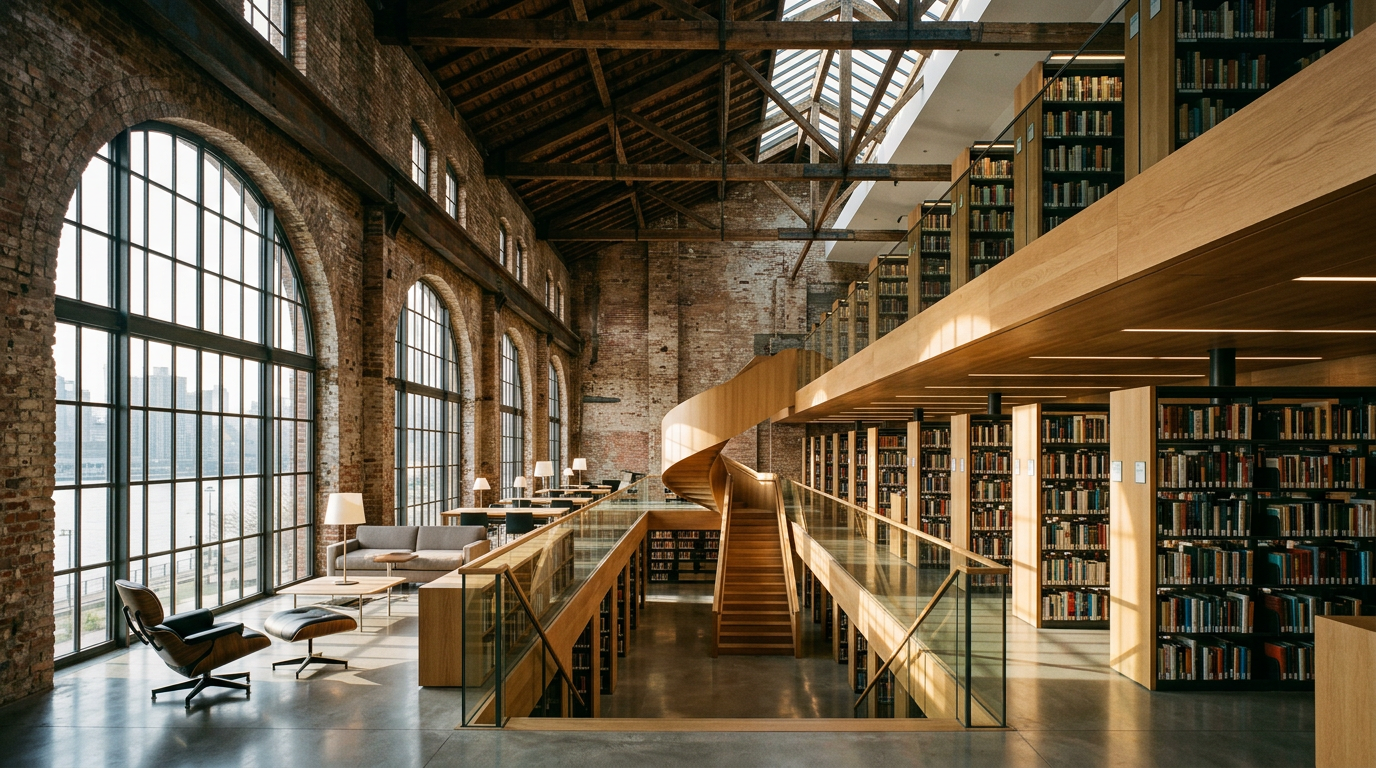
Old brick warehouses become bustling markets. Defunct factories are reborn as light-filled loft apartments. A former city hall now serves as a boutique hotel. This is adaptive reuse, a design strategy that celebrates and repurposes existing structures. It’s more than a trend, it is a critical approach to building a more sustainable future.
The core of its environmental power lies in a concept called embodied carbon. Understanding this idea is key to seeing why reusing buildings is so important. It reframes what it means to build green, shifting focus from new technologies to the value of what we already have.
What Is Embodied Carbon?
Most conversations about sustainable buildings focus on operational carbon. This is the carbon dioxide emitted while a building is in use, primarily from heating, cooling, and electricity. It’s the metric we try to improve with solar panels, better insulation, and efficient appliances.
Embodied carbon, however, is the carbon footprint of a building before it even opens its doors. It includes all the greenhouse gas emissions associated with the entire construction process. Think of the energy used to extract raw materials, manufacture products like steel and concrete, transport those materials to the site, and assemble the building.
Concrete production alone is a massive source of global emissions. By demolishing a structure, we throw away all the energy and carbon that was spent to create it in the first place. Then, we expend a huge amount of new energy to build a replacement. Adaptive reuse short-circuits this wasteful cycle.
The greenest building is the one that already exists. This simple statement captures the entire philosophy. By working with an existing structural frame, we save a colossal amount of carbon from being emitted.
Adaptive Reuse as a Carbon Strategy
Choosing to renovate and repurpose an existing building is one of the most effective carbon-saving strategies available in the AEC industry. The existing structure, foundations, and building envelope are a massive store of embodied energy. Preserving them provides an immediate and substantial environmental benefit.
New construction, even with the most sustainable materials, starts with a significant carbon deficit. An adaptive reuse project, by contrast, starts with a carbon surplus. It leverages the materials and energy already spent. This advantage is impossible for a new building to overcome, no matter how energy-efficient it is in its daily operation.
For developers and business owners, this isn’t just an environmental victory. It can translate into tangible project benefits. Preserving a building’s core and shell can lead to faster project timelines and, in many cases, reduced costs for materials and labor.
Beyond Carbon: The Benefits of Reuse
The case for adaptive reuse extends well beyond carbon calculations. It delivers powerful advantages for communities and businesses, creating unique spaces that new construction often struggles to replicate.
- Character and Authenticity: Old buildings possess a texture and history that cannot be faked. Exposed brick, aged wood beams, and unique structural elements provide a rich character that is a powerful draw for residential tenants, commercial customers, and creative businesses.
- Community Connection: Saving a local landmark or a familiar neighborhood structure maintains a sense of place and continuity. It respects the collective memory of a community and can reinvigorate a district without erasing its identity.
- Faster Project Delivery: With the primary structure already in place, the construction timeline can often be shorter than for a ground-up project. This allows developers to begin leasing or selling properties sooner, improving the financial return.
- Economic Incentives: Many municipalities offer tax credits or zoning advantages for the preservation of historic or significant buildings, providing a direct financial incentive to choose reuse over demolition.
Key Challenges in Adaptive Reuse Projects
Of course, working with existing buildings is not without its challenges. These projects are complex puzzles that require a skilled and experienced design team to solve. The process is one of discovery, and architects must be prepared to respond to unforeseen conditions.
Common hurdles include bringing an old structure up to modern building code standards for life safety, seismic stability, and accessibility. Decades-old structures might hide hazardous materials like asbestos or lead paint that require careful remediation. Furthermore, the building’s original layout may not neatly accommodate its new intended use, demanding clever spatial problem-solving.
Zoning regulations can also pose a significant obstacle. A former industrial building may not be zoned for residential use, requiring a variance or rezoning effort. An experienced architect can help navigate this complex municipal process, building the case for the project’s positive community impact.
How Architects Make Reuse Possible
The architect’s role is central to a successful adaptive reuse project. They are the creative lead and strategic guide who sees potential where others see only problems. Their expertise is what unlocks the value in an aging or neglected structure.
An architect begins with a thorough feasibility study, assessing the building’s structural integrity and cataloging its character-defining features. They are the orchestrator who brings in structural engineers, historic preservation specialists, and environmental consultants to build a complete picture of the building’s potential and its constraints.
Through creative design, architects re-imagine how a space can function. They find ways to insert modern systems without destroying historic character. They see how to carve out light-filled apartments from a deep factory floor or how to create a dynamic office within the rigid bays of a former warehouse.
Ultimately, the architect is the project’s greatest advocate. They craft the narrative that shows city officials, investors, and future tenants why the building is worth saving. They blend technical skill with a storyteller’s vision to give old structures a new and vibrant life.
The next time you walk past an old building, look at it differently. It’s not a relic. It is a reservoir of energy, a piece of communal history, and a potential site for the next great project. By choosing adaptive reuse, we can build a future that is not only more sustainable but also more interesting and deeply connected to our past.
More from Ejal Insights
- Historic Renovation: The Building Physics of Survival
- How to Choose the Right Architect Beyond the Portfolio
- Designing for Acoustic Comfort in Modern Homes
- The End of the Open Plan? How Post-Pandemic Design Is Shaping the Modern Home
- The Hidden Language of Materials in Modern Home Design
- Beyond Decoration: How Interior Architecture Shapes Experience