Defining Success: How to Write an Architectural Brief That Gets Results
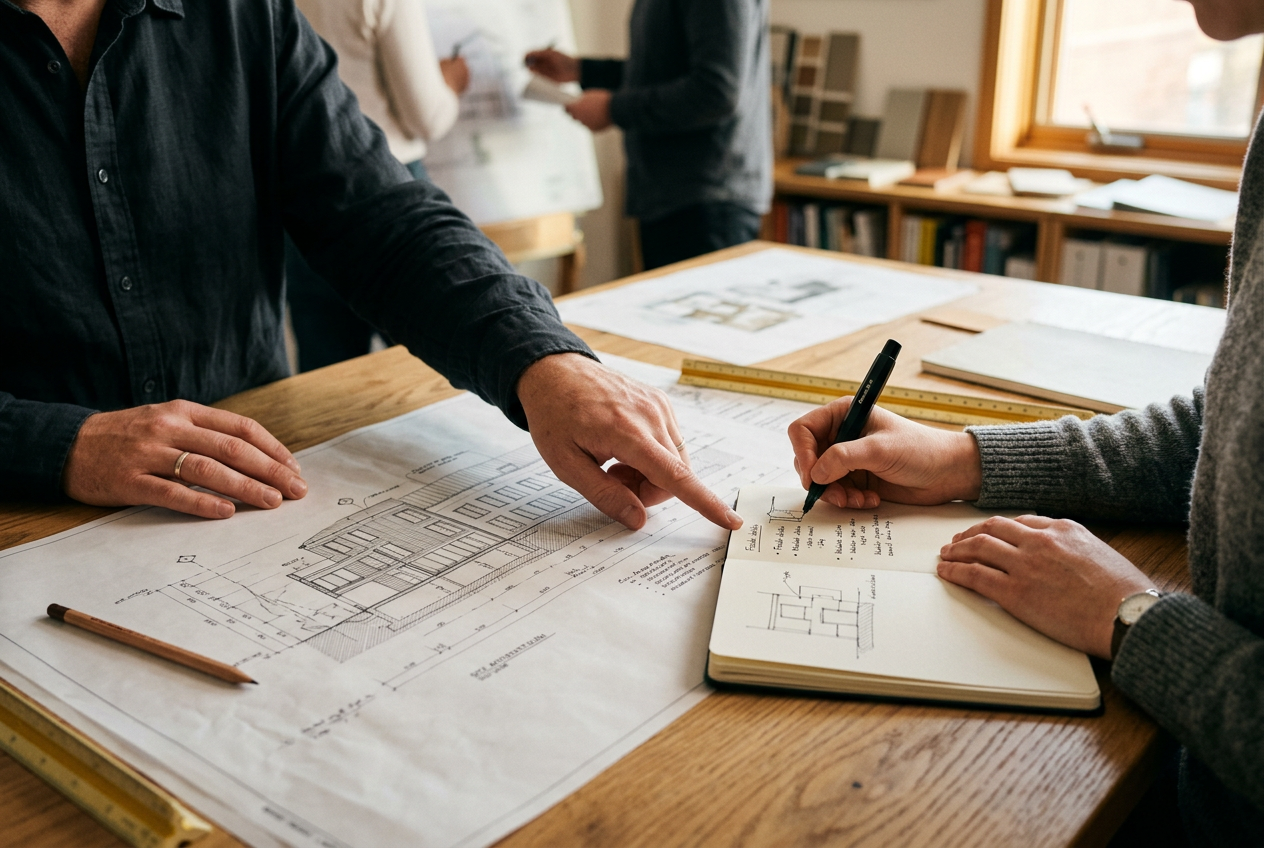
An architectural brief is the foundational document for your project. It’s a detailed guide that communicates your goals, requirements, and constraints to the design team. A great brief ensures everyone is aligned, which saves time, reduces costly changes, and leads to a better final result.
This document, also called a program, moves beyond a simple wish list. It’s a thoughtful exploration of what you need the project to do, how you want it to feel, and the practical realities that will shape it. Getting this right is the single best investment you can make in your project’s success.
Why a Wish List Isn’t Enough
Many clients approach an architect with a list of rooms and a collection of inspiration images. While helpful, this is just the beginning of the conversation. An architect’s job is to solve problems, and a brief defines those problems with clarity. Without it, the design process can become a series of guesses.
A thorough brief forces you to think critically about your priorities. It translates vague ideas into concrete parameters. What does "a big, open kitchen" truly mean? Is it about square footage, connection to other spaces, seating for twelve, or storage for a specific culinary workflow? The brief provides these answers.
The architectural brief is the primary tool for risk management in a design project. It minimizes ambiguity, which is the root of most budget overruns and timeline extensions.
Ultimately, the brief becomes the benchmark against which design options are measured. It provides a shared vocabulary and a set of agreed upon goals, ensuring that both client and architect are working toward the same definition of success.
Key Ingredients of an Effective Brief
A comprehensive brief serves as your project's charter. You can develop it on your own before approaching a firm or, more commonly, work with your architect to create it as the first phase of design. Regardless of the method, it should address a few core areas.
An effective brief contains a mix of hard data and soft aspirations. The goal is to capture not just what you want to build, but the experience you want to create within the building. Your architect will be your guide in this process, asking the right questions to uncover the details.
Here are the essential components:
- Project Vision & Goals: Why are you doing this project? Are you seeking to improve family life, increase business productivity, or develop a profitable property?
- Functional Requirements: A detailed breakdown of the spaces needed and how they will be used. This is about activities, not just room names.
- Aesthetic & Experiential Goals: How should the project look and feel? This covers everything from light and materials to the overall mood.
- Budget & Timeline: A realistic look at the financial investment and key deadlines.
- Constraints & Opportunities: The physical, legal, and other known factors that will influence the design.
Functional Needs: How Will You Use the Space?
This section moves from a generic list of rooms to a detailed description of activities. Thinking about your daily, weekly, and seasonal routines is a powerful way to define functional needs. Instead of just "three bedrooms," specify who will use them and what else needs to happen in those rooms besides sleeping.
For a residential project, consider questions like: Where do the kids do homework? Where does the mail and other clutter land when you walk in the door? Do you entertain large groups or prefer small gatherings? How much storage do you really need, and for what?
For a commercial project, map out the workflow. How does a customer enter and move through a retail space? How do different teams in an office need to interact? Where do deliveries arrive and how is inventory managed? The goal is to create a space that supports and enhances these activities, making them more efficient and enjoyable.
Aesthetic Goals: How Should the Space Feel?
This is often the most subjective part of the brief, but it is just as important as the functional plan. Words are powerful here. "Calm," "energetic," "formal," "inviting," "secure," or "transparent" all suggest very different design directions.
Inspiration images are useful, but you need to analyze why you like them. Is it the volume of the space, the quality of sunlight, the specific wood tone, or the texture of the plaster wall? The more specific you can be, the better your architect can translate your taste into a coherent design concept. Talk about the atmosphere you want to cultivate.
Think about the sensory experience. Consider acoustics, the feel of materials underfoot, and the way natural light changes throughout the day. These experiential qualities are what elevate a functional building into a place that truly resonates with its occupants.
Budget, Timeline, and Constraints
Every project has constraints. An honest and upfront discussion about them is crucial. The budget is the most significant constraint for most clients. It is vital to be realistic about your total project cost, which includes not just construction but also design fees, permits, consultants, and furnishings.
A good architect will help you understand what is achievable within your budget. It’s a collaborative process of balancing priorities. You might have to choose between a larger footprint and higher quality finishes, for example. The brief helps you make those decisions proactively.
Other constraints include zoning laws, site conditions like steep slopes or poor soil, and any existing structures that must be incorporated. Opportunities should also be noted. Is there a spectacular view to capture? Is there an opportunity to use a sustainable energy source? These practicalities define the sandbox the architect gets to play in.
A Living Document
The brief is not meant to be written in stone and handed off. Think of it as a living document that may evolve, especially in the early phases of design. As your architect presents initial concepts, you will learn more about the possibilities and may refine your original ideas.
This collaboration is where the magic happens. The brief provides the starting point, but the dialogue with your architect will enrich and test it. Be open to having your assumptions challenged. An experienced architect can often find innovative solutions that meet your goals in ways you never imagined.
With a well-crafted architectural brief in hand, you provide the clarity needed for a focused, creative, and efficient design process. It sets the stage for a strong partnership with your architect and is the first, most important step toward creating a space that is truly yours.
Ready to find the right firm to help you bring your vision to life? Search for architects on EJAL.com to connect with design professionals in your area.
More from Ejal Insights
- Beyond the Façade: When Is Adaptive Reuse the Right Choice?
- The Great Divide: How Modern Life Is Splitting the Single-Family Home
- Your Firm's Website Is a Product. Treat It Like One.
- Beyond Green: How Restorative Design Can Heal People and Planet
- Beyond the Facade: The Hidden Systems of Historic Renovations
- The Architect's Secret Weapon: How a Strong Architectural Program Sets Your Project Up for Success