More Than a Facade: The Art of Adaptive Reuse
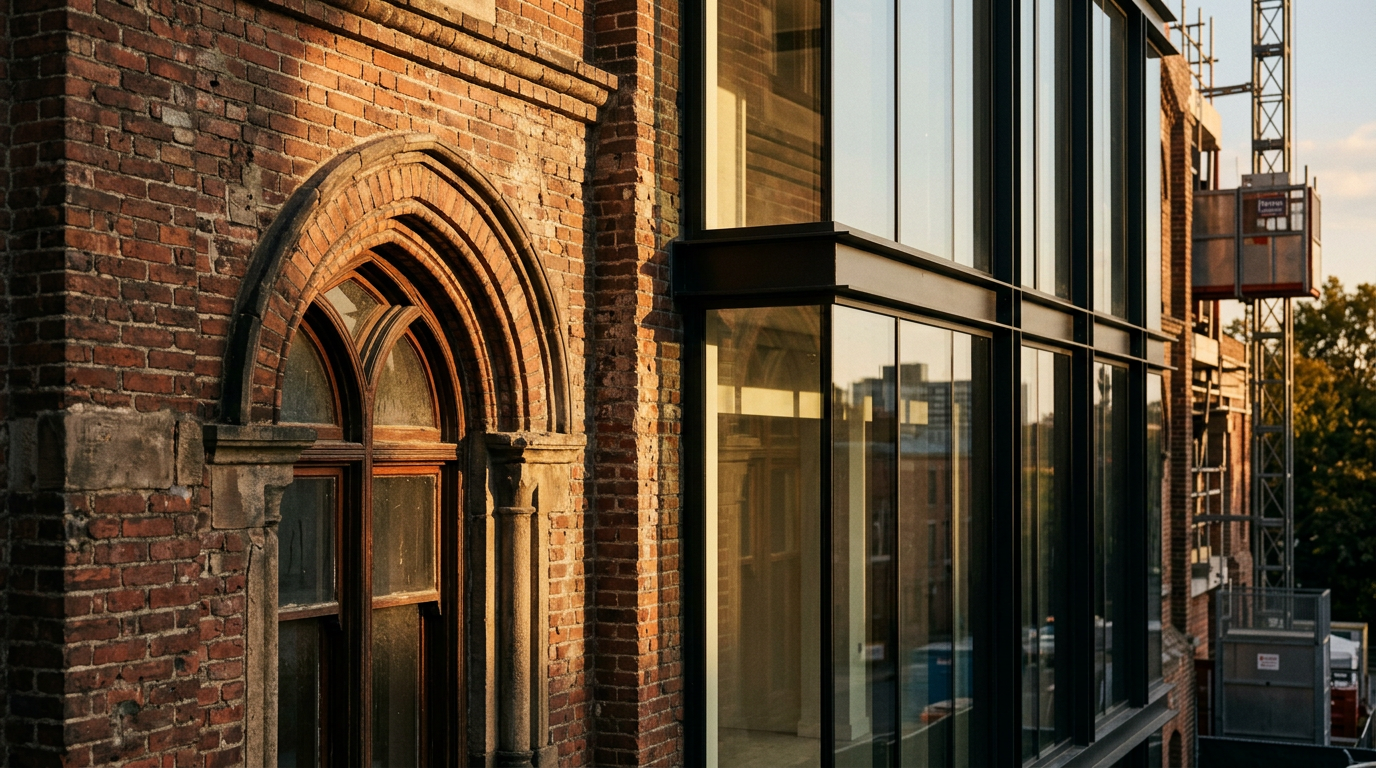
Old buildings tell a story. A faded brick warehouse, a shuttered school, or a forgotten main street department store are more than just empty spaces. They are opportunities to connect with a city's past while building its future. This is the world of adaptive reuse.
Adaptive reuse is the process of repurposing a building for a use other than its original intent. It is one of the most sustainable and creative acts in architecture. It conserves resources, preserves character, and revitalizes neighborhoods from the inside out.
First, Do Your Homework
Before you can reimagine a space, you must understand it completely. Appreciating a historic property goes beyond admiring its charming facade. A thorough due diligence process is the critical first step to de-risk the project and reveal the true scope of work. This is especially true for commercial or industrial structures not originally meant for habitation or modern business operations.
A specialized team, often led by an architect, will investigate the building's bones. This includes a detailed structural analysis to assess load-bearing walls, foundations, and roof systems. They will also evaluate existing mechanical, electrical, and plumbing systems, which are often obsolete. Understanding local zoning, preservation ordinances, and potential historic tax credits is just as important as understanding the physical structure.
The Architect as Navigator
An architect experienced in historic preservation and adaptive reuse is indispensable. They are more than just a designer. They are a researcher, a strategist, and a crucial navigator of complex regulatory environments. This professional is the central hub connecting engineers, contractors, and historic preservation commissions.
Your architect will identify the "character-defining features" of the building, the key elements that must be preserved according to historic guidelines. They then solve the puzzle of inserting modern needs, like accessibility ramps, updated HVAC, and high-speed data infrastructure, without destroying the very character you seek to keep. Their work is a delicate negotiation between the past and the present.
Design: A Dialogue Between Eras
Successful adaptive reuse projects do not mimic the past. Instead, they create a clear and respectful dialogue between old and new. The goal is to let both the original structure and the new intervention have their own voice. This contrast often creates the most compelling architectural moments.
A new steel staircase can ascend through a three-story atrium of original heavy timber. Sleek glass partitions can define new office spaces within a vast, open factory floor, leaving the old brick walls and arched windows to tell their story. Honesty is the guiding principle.
This approach requires restraint and a deep understanding of architectural history and theory. It is about adding a new chapter to a building's life, not erasing the ones that came before. The result feels layered, authentic, and deeply connected to its place.
The Reality of Materials and Methods
Working with historic buildings often means working with materials and construction methods that are no longer common. This presents both challenges and opportunities. Sourcing replacements or finding craftspeople who can execute historic repairs requires specialized knowledge.
Common material considerations include:
Masonry: Matching the color, texture, and composition of historic brick and mortar is a science. Using the wrong mortar can permanently damage old bricks.
Wood: Heart pine, old-growth oak, and other woods once common are now rare. Repairing original windows, trim, and flooring is often more sustainable and visually appropriate than replacing them.
Metals: Cast iron columns, tin ceilings, and decorative copper are part of a building's story. Specialists can restore these features, preserving the fine-grain detail of the structure.
When new materials are introduced, they should be chosen to complement, not replicate, the old. A board-formed concrete wall or a zinc panel might be a more fitting contemporary addition than a vinyl window or fake brick veneer.
Beyond the Bones: Interior Transformation
Ultimately, an adapted building must function for its new purpose. This is where the architectural vision truly comes to life. The grand spaces of a former bank might become a dramatic restaurant. The repetitive layout of a school could be perfect for an apartment conversion. The wide-open floor of a warehouse is a blank canvas for a corporate headquarters.
Creating these functional new spaces inside a historic shell is a primary challenge. It involves routing modern services discreetly and creating comfortable, code-compliant environments that meet today's expectations for light, air, and technology. This interior work is the heart of the transformation, breathing new life and purpose into the structure for decades to come.
Adaptive reuse is a powerful tool for building cities that are more sustainable, beautiful, and interesting. It proves that the greenest building is often the one that is already standing, waiting patiently for a new purpose.
More from Ejal Insights
- Historic Renovation: The Building Physics of Survival
- How to Choose the Right Architect Beyond the Portfolio
- Designing for Acoustic Comfort in Modern Homes
- The End of the Open Plan? How Post-Pandemic Design Is Shaping the Modern Home
- The Hidden Language of Materials in Modern Home Design
- Beyond Decoration: How Interior Architecture Shapes Experience