The New Single-Story Home: More Than Meets the Eye
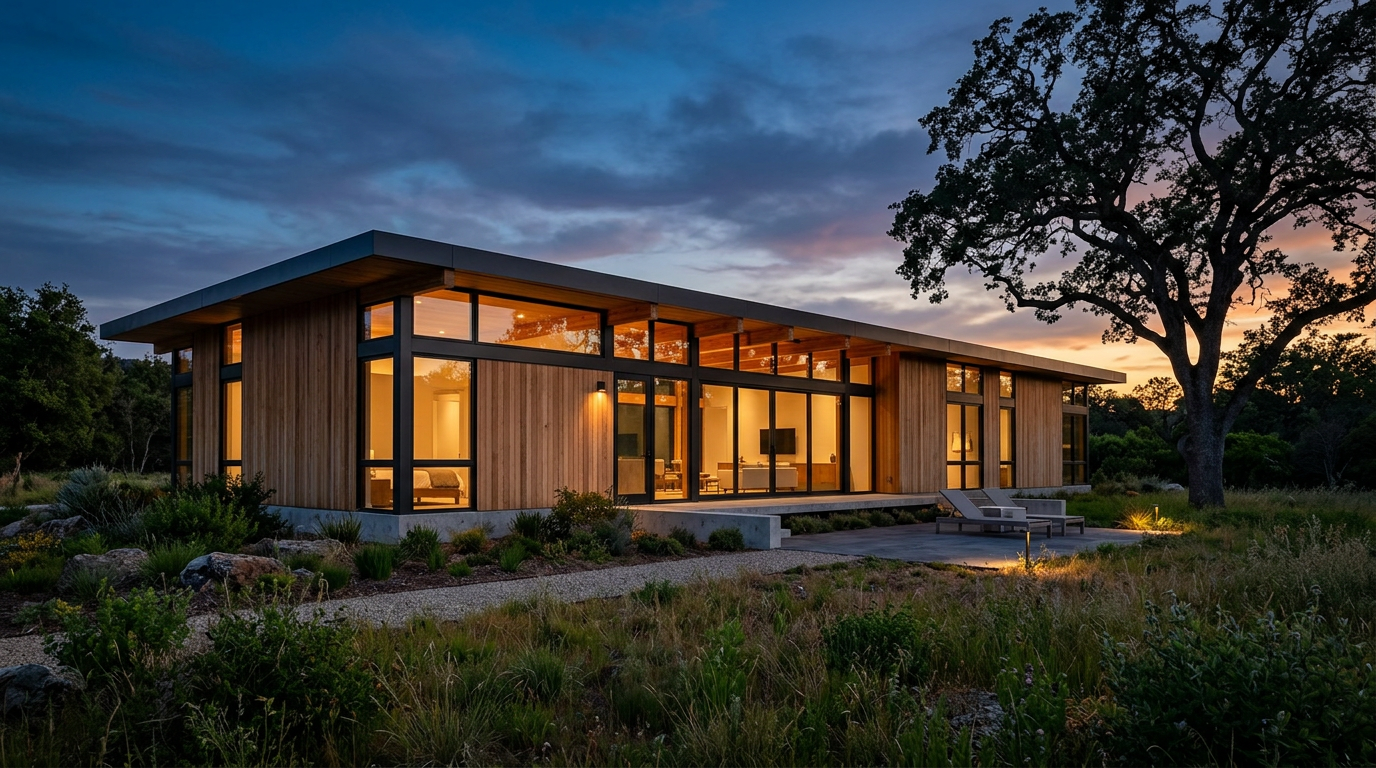
The classic single-story house is making a quiet, confident comeback. For decades, the trend was to build up, maximizing square footage on smaller lots. But a growing demand for accessibility, efficiency, and a deeper connection to the landscape is inspiring a thoughtful return to one-level living.
This is not a simple revival of the mid-century ranch or rambler. Today’s architects are reimagining the single-story home as a high-performing, flexible, and surprisingly modern solution for homeowners of all ages. It prioritizes clever design over sheer verticality.
Accessibility and Aging in Place
One of the most significant drivers of this trend is the desire for a "forever home." A single-story layout eliminates the daily obstacle of stairs, a crucial factor for those planning to age in place. It offers a practical, comfortable environment for individuals with mobility challenges and families with young children.
This focus on universal design benefits everyone. Wider hallways, zero-threshold showers, and an open floor plan create a sense of spaciousness and ease that feels gracious and welcoming at any life stage. It is a proactive approach to home design, anticipating future needs rather than reacting to them.
Designing a home without stairs is fundamentally about creating a more inclusive and less stressful living environment. The elegance is in its simplicity and foresight.
Architects are embracing this challenge, proving that accessible design can also be beautiful. By integrating accessibility from the start, features that might otherwise seem clinical feel seamless and intentional, enhancing the home’s overall aesthetic and long-term value.
A Deeper Connection to the Landscape
Spreading a home’s program across one level provides more opportunity for a direct, immersive relationship with the outdoors. With no upper floors to consider, architects can use expansive glazing, sliding glass walls, and strategically placed courtyards to dissolve the boundary between inside and out.
This connection to nature is more than just visual. A single-story design makes it physically easier to step out into a garden, patio, or courtyard from multiple points in the home. This blurs the lines between living space and landscape, promoting an indoor-outdoor lifestyle that is both calming and healthy. Homeowners feel more in touch with the seasons and the daily rhythms of the natural world.
This model is especially effective on larger, more rural, or suburban lots where the building can spread out. The home can be configured to:
- Frame views: Each room can be oriented to capture a specific view, like a mature tree, a distant hill, or a curated garden.
- Create privacy: The building’s form can be used to enclose private outdoor living spaces, shielded from neighbors.
- Manage sunlight: Overhangs and orientation can be carefully managed for passive heating and cooling, working with the sun’s path.
Energy Efficiency and Sustainability
While a sprawling one-level home might seem less efficient at first glance, modern design and materials tell a different story. The new single-story home is often a model of sustainability. With a larger roof area, these homes are perfect candidates for significant solar panel arrays, often accommodating enough to achieve net-zero energy consumption.
Furthermore, heating and cooling a single, continuous level can be more efficient than managing a multi-story building. There is no "stack effect," where warm air naturally rises, creating temperature imbalances between floors. A well-insulated, properly sealed single-story home provides consistent comfort with less energy.
Architects are leveraging other sustainable strategies in these designs:
- Passive strategies: Deep roof overhangs provide shade in the summer, while large windows allow for passive solar gain in the winter.
- Natural ventilation: Operable windows and clerestories are placed to encourage cross-ventilation, reducing the need for air conditioning.
- Materiality: Using locally sourced and recycled materials reduces the home’s embodied carbon footprint.
Rethinking the Floor Plan
A single-story layout encourages architects to be more creative and intentional with the floor plan. Without the simple solution of stacking rooms, the design requires a more thoughtful approach to circulation, privacy, and zoning. Public and private areas can be separated by a central courtyard, a gallery-like hallway, or a subtle change in ceiling height.
This often results in a more interesting and functional living experience. Instead of a compact, vertical arrangement, the home unfolds as a sequence of spaces, creating moments of discovery and rest. It allows for clear separation between a noisy, active family wing and a quiet primary suite or home office, all on the same level.
The Modern Aesthetic
Forget the low ceilings and cramped hallways of the past. The new single-story home embraces volume, light, and clean lines. Architects are using high ceilings, clerestory windows, and open-plan living to create interiors that feel expansive, airy, and bright.
The exterior expression is also being updated. While the classic long, low profile remains, material palettes are more sophisticated. Combinations of natural wood, dark bronze or black metal, architectural concrete, and large panels of glass create a look that is both grounded and contemporary.
The result is a home that feels both modest and luxurious. It sits gracefully on the land rather than dominating it, yet its interior spaces are generous and filled with light. It is a testament to the idea that great design is not about how many floors you have, but how thoughtfully you use the space.
For anyone considering building a new home, the single-story model warrants a fresh look. It offers a compelling blend of accessibility, efficiency, and sophisticated design that is perfectly attuned to the demands of modern life. It is a reminder that sometimes, the most elegant solution is the one closest to the ground.
More from Ejal Insights
- The Quiet Home: Solving the Acoustic Problem in Modern Design
- Historic Renovation: The Building Physics of Survival
- How to Choose the Right Architect Beyond the Portfolio
- Designing for Acoustic Comfort in Modern Homes
- The End of the Open Plan? How Post-Pandemic Design Is Shaping the Modern Home
- The Hidden Language of Materials in Modern Home Design