The New Status Rooms: How Utility Spaces Became Design Centerpieces
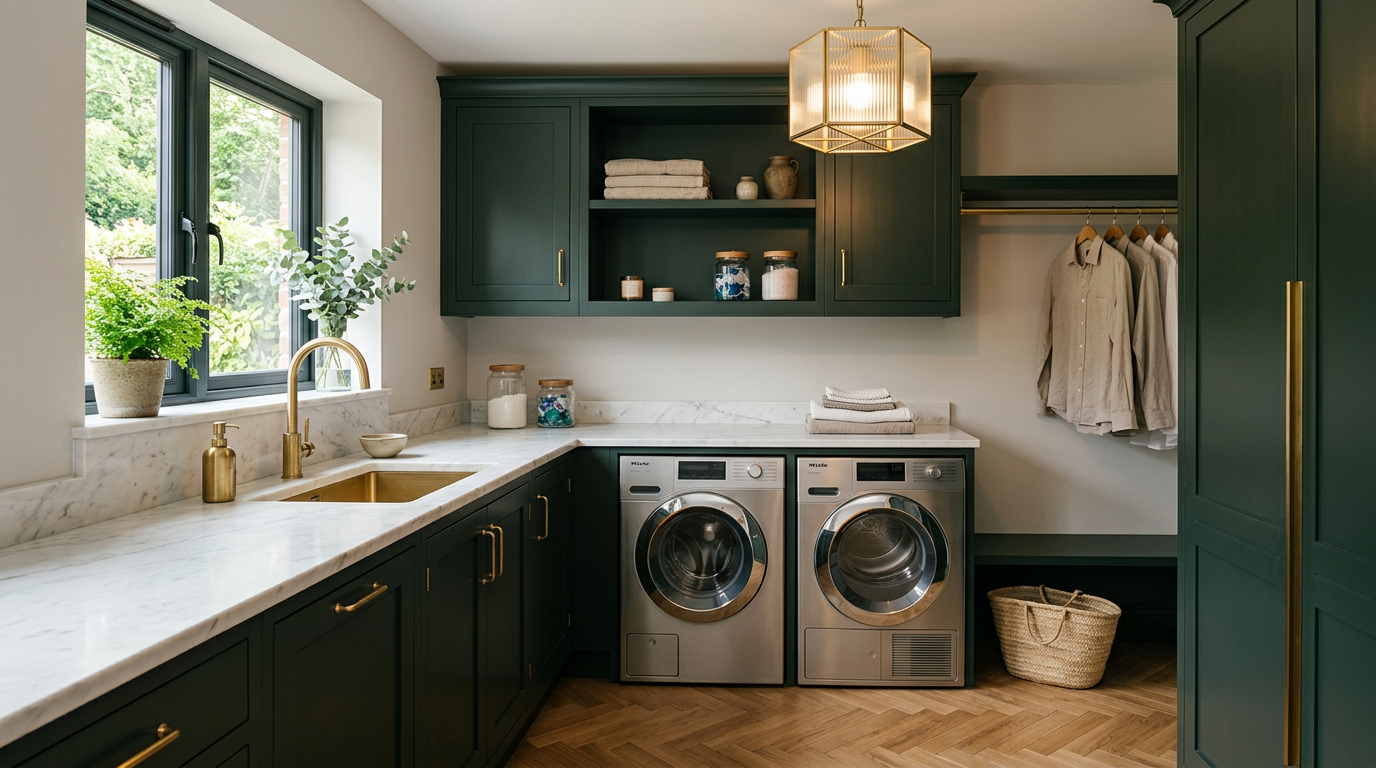
Once hidden in the darkest corners of a floor plan, the home’s utilitarian zones are stepping into the light. The laundry room, the pantry, the mudroom, and even the garage are no longer afterthoughts. They are becoming highly considered, beautifully crafted spaces that command significant design attention and investment.
These humble workhorses are the new status rooms. This shift reveals a deeper change in how we perceive and inhabit our homes, prioritizing a seamless blend of function, organization, and aesthetic delight in every square foot.
From Afterthought to Asset
For most of the last century, residential architecture focused on the public-facing and social spaces. The kitchen, living room, and dining room received the budget and the best light. Utility areas, by contrast, were crammed into leftover spaces, designed for pure function with little regard for the experience of using them.
That model is officially outdated. Today, clients who are commissioning new homes or undertaking significant renovations are placing these support spaces at the top of their priority list. They are asking architects to design them with the same level of care and detail as the primary living areas. This involves not just better finishes, but better thinking about workflow, ergonomics, and atmosphere.
The Drivers of Change: Functionality Meets Lifestyle
A perfect storm of cultural shifts is driving this trend. The intense focus on home life over the past few years has made people acutely aware of the friction points in their daily routines. A poorly designed laundry area or a chaotic pantry is not just a minor annoyance. It is a recurring source of inefficiency and stress.
At the same time, a broader cultural appreciation for organization has taken hold. Seeing immaculately organized pantries and serene laundry rooms on social media has elevated these spaces in the collective imagination. They are no longer just for chores. They are opportunities to create order and calm. For many, a well-organized and beautiful utility space provides a more profound sense of satisfaction than a pristine, rarely used formal living room.
Anatomy of a High-Design Utility Space
What transforms a basic utility closet into a "status room"? It’s a combination of spatial intelligence and material quality. Architects are borrowing strategies from high-end kitchen design and applying them to these new areas of focus, resulting in spaces that are both hardworking and a pleasure to be in.
Key elements often include:
- Custom Cabinetry: Just like in a kitchen, bespoke cabinetry is the foundation. It maximizes storage, conceals clutter, and is tailored to the specific needs of the room. This can mean ventilated lockers in a mudroom, pull-out shelves in a pantry, or integrated drying racks in a laundry room.
- Quality Materials: Countertops are a great example. Instead of plastic laminate, clients are opting for durable, beautiful surfaces like quartz, granite, or even marble. Flooring is also upgraded, from basic vinyl to durable porcelain tile, natural stone, or sealed wood.
- Thoughtful Lighting: Good lighting is transformative. Architects are layering lighting in these spaces. This includes ambient overhead light, focused task lighting over countertops, and even accent lighting inside glass-fronted cabinets to create a sense of depth and quality.
- Elevated Fixtures and Hardware: The details matter. A deep, handsome sink in a laundry or potting room, a sculptural faucet, or beautifully crafted cabinet pulls can elevate the entire space. These touchpoints contribute to a feeling of substance and quality.
Rethinking Priorities and Value
This trend requires a shift in thinking for both homeowners and design professionals. For architects, it presents an opportunity to add significant value and demonstrate a holistic approach to design. It is a chance to solve real, everyday problems for clients while creating moments of unexpected beauty.
A home that functions beautifully is beautiful. When the support systems of daily life are thoughtfully designed, the entire home feels more serene and orderly. This is not about luxury for its own sake, but about investing in a higher quality of life.
For homeowners, it means reconsidering how the budget is allocated. It may mean trading square footage in a secondary bedroom for a larger, more functional mudroom that makes the family’s daily comings and goings smoother. It is a move away from designing for a hypothetical resale buyer and toward designing for the reality of your own life.
Designing for Durability and Joy
While these spaces are becoming more beautiful, they are not becoming precious. They remain the workhorses of the home. The challenge, and the fun, is in finding the intersection of durability and delight. Material choices must be robust enough to handle water, dirt, and heavy use. The design must prioritize workflow and ergonomics above all else.
Ultimately, the rise of the high-design utility space is about respecting the routines of daily life. It is an acknowledgment that the moments spent sorting laundry, unloading groceries, or shedding the gear of the day are not moments to be rushed through in a cramped, unpleasant space. They are part of a life, and they, too, deserve to be supported by thoughtful design.
This movement proves that great architecture is not just about the grand gesture. It is also about the quiet, competent, and beautiful performance of the spaces we rely on every single day. By elevating these hardworking rooms, we elevate the entire experience of being at home.
More from Ejal Insights
- Historic Renovation: The Building Physics of Survival
- How to Choose the Right Architect Beyond the Portfolio
- Designing for Acoustic Comfort in Modern Homes
- The End of the Open Plan? How Post-Pandemic Design Is Shaping the Modern Home
- The Hidden Language of Materials in Modern Home Design
- Beyond Decoration: How Interior Architecture Shapes Experience