What Not to Save: The Secret to Great Historic Preservation
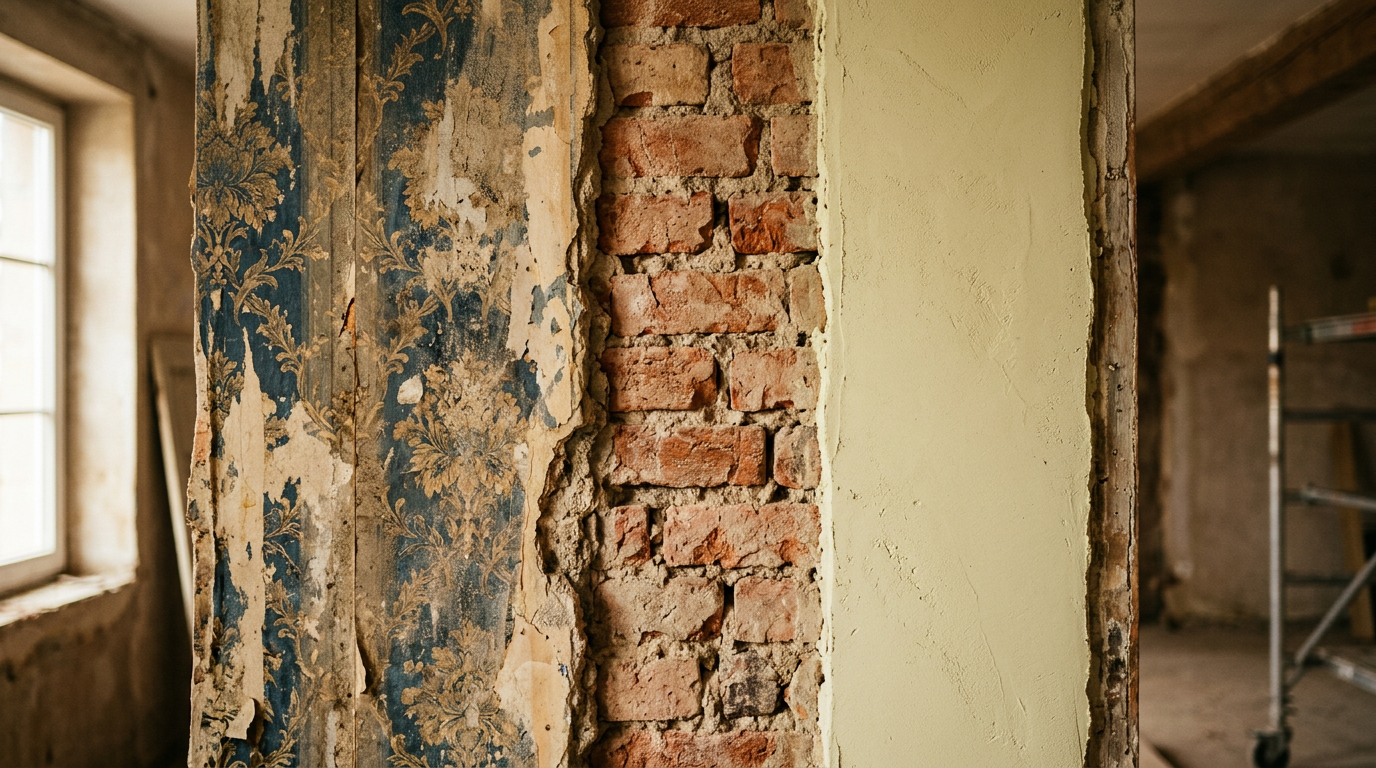
A renovation project begins, and a wall comes down. Behind it, you find something unexpected: a boarded-up fireplace, a section of original wallpaper, or even just the ghostly outline of a former door. The immediate impulse is to save it. But should you? The most skillful historic preservation projects are defined as much by what is removed as by what is kept.
This process is not about destruction. It is about careful editing. It’s an act of architectural storytelling that requires knowledge, foresight, and a clear understanding of the building’s past and its future. Making the right choices is what separates a sensitive renovation from a disjointed one.
Beyond the Facade: Triage for Old Buildings
Think of the first phase of a historic project as a form of architectural triage. Not every element of an old building is equally important, sound, or useful. An architect experienced in preservation helps prioritize by assessing the layers. They ask critical questions to determine what is truly worth the effort and cost of restoration.
This evaluation moves across several criteria:
- Significance: Is the element original to the initial construction? Does it represent a specific, important era in the building’s history or the work of a notable craftsperson?
- Condition: Is the material structurally sound, or is it deteriorated beyond reasonable repair? Some materials, like old-growth wood, are incredibly durable, while others may be nearing the end of their functional life.
- Functionality: Does the element support or hinder the intended modern use of the space? A beautiful but poorly placed staircase might make the entire floor plan unworkable.
Reading the Layers: What Is Original vs. Just Old?
One of the biggest challenges is distinguishing between the historically significant and the simply old. A 1970s kitchen renovation in an 1890s house is part of the building’s story, but it likely doesn’t have the same architectural value as the original trim or flooring hiding beneath it. Just because something has age does not automatically grant it protected status in the design.
An architect’s investigation might involve peeling back layers of paint to find original color palettes, researching historical records, or studying wear patterns to understand how the building has been lived in. This forensic work helps build a hierarchy of significance. The original structure is often prioritized over subsequent, less distinguished additions or modifications.
The goal is to tell the building’s most compelling story, not every single story it has seen. Some chapters are simply more important than others.
This informed perspective allows a team to make confident decisions. Removing a 1980s dropped ceiling to reveal the original high ceilings and plaster medallions is an obvious win. Deciding between two different eras of wood flooring is a more nuanced choice that requires a clear project vision.
The Ghost in the Machine: When Systems Must Be Replaced
No aspect of a historic renovation is more straightforward and yet more invasive than updating the building’s systems. Mechanical, electrical, and plumbing (MEP) are the lifelines of a modern building, but in an old one, they are often inefficient, unsafe, or non-existent.
There is no historical value in preserving knob-and-tube wiring, lead pipes, or an ancient, energy-guzzling boiler. These elements must be replaced for safety, comfort, and code compliance. The real design challenge is not if you should replace them, but how you can integrate modern systems with minimal damage to the historic fabric you are trying to save.
This is where careful planning is paramount. An architect might use existing wall cavities, soffits, or closets to run new ductwork and wiring discreetly. The goal is for the modern comforts to be felt, not seen, allowing the character of the original architecture to remain the primary experience.
Balancing Authenticity and Modern Life
Historic buildings were designed for a different way of life. Windows were single-pane, insulation was minimal, and kitchens were utilitarian service rooms, not social hubs. A successful preservation project must navigate the tension between pure authenticity and the legitimate needs of contemporary users.
Consider historic windows. Their delicate profiles and wavy glass are beautiful, but they are often terribly inefficient. The choice becomes complex:
- Restore: Keep the original window and add a modern storm window for better performance.
- Replicate: Replace the entire unit with a custom-built, high-performance replica that matches the original’s appearance exactly.
- Replace: In less significant areas, use a high-quality modern window that complements the building’s style without pretending to be historic.
There isn’t one right answer. The decision depends on the project’s budget, its preservation goals, and the significance of that specific architectural element. The key is making a conscious, informed choice rather than defaulting to the easiest or cheapest option.
The Architect as Storyteller
Ultimately, the architect’s role in a historic project is that of a storyteller and editor. By carefully curating which elements to keep, which to restore, and which to replace, they craft a narrative. This story honors the building’s origins while seamlessly weaving in the new chapter of its life.
This isn’t about erasing history. It is about clarifying it. Removing a clumsy addition might reveal the building’s original, elegant form. Replacing a cramped, enclosed kitchen with an open, modern one that respects the home’s proportions makes the entire house more livable. These thoughtful subtractions and interventions are what allow the building’s best qualities to shine.
The most beautiful and functional historic projects are not museums. They are dynamic, living buildings that carry their history with grace. That grace comes from the wisdom of knowing what to save, and just as importantly, what to let go.
More from Ejal Insights
- Historic Renovation: The Building Physics of Survival
- How to Choose the Right Architect Beyond the Portfolio
- Designing for Acoustic Comfort in Modern Homes
- The End of the Open Plan? How Post-Pandemic Design Is Shaping the Modern Home
- The Hidden Language of Materials in Modern Home Design
- Beyond Decoration: How Interior Architecture Shapes Experience