Beyond the Facade: The Art of Selective Historic Preservation
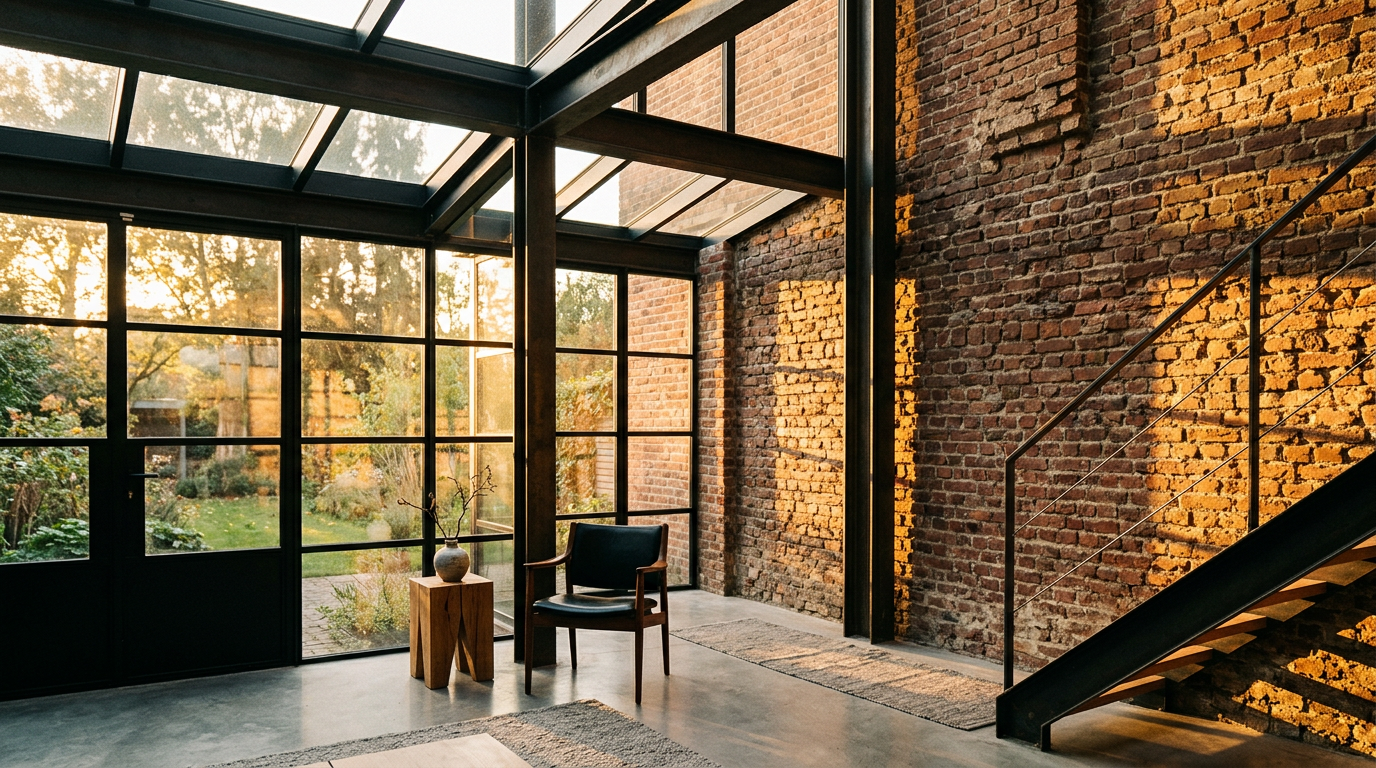
A historic building is more than a collection of old materials. It’s a document, a piece of embodied history holding the stories of its construction and its occupants. When we approach a renovation, the goal isn't just to make it new. The goal is to decide which parts of that history are essential, and how to carry them forward.
This process is an art of selective preservation. It involves tough decisions about what to save, what to restore, and where a thoughtful new intervention is the correct answer. It requires looking past the surface to understand the building’s core character, creating a result that feels both authentic and alive.
Reading the Building's Story
Before the first hammer swings, the first task is to listen to the building. An architect specializing in historic properties doesn't just see cracked plaster or outdated wiring. They see a hierarchy of significance. Some elements are foundational to the building’s identity, while others are later, less successful additions or are simply too deteriorated to save.
Character-defining features are the soul of the structure. This could be the intricate pattern of original floor tiles, the specific profile of a window casing, or the grand proportions of a primary room. Identifying these requires a careful eye. It’s about separating the truly special from the merely old.
Assessing a building involves a kind of architectural triage. Some elements need to be painstakingly restored by skilled craftspeople. Others can be repaired. And some, frankly, are candidates for replacement. A 1970s kitchen addition in a 1910 house, for example, is rarely part of the story worth keeping.
The Intervention Spectrum
Not all work on historic buildings is the same. Architects and preservationists generally think about interventions along a spectrum. Understanding these terms helps clarify the project’s goals for everyone involved, from the owner to the contractor.
- Preservation: This is the most limited intervention, focused on maintenance and repair of existing historic materials. The goal is to keep the building as it is, arresting further deterioration.
- Restoration: This approach involves accurately depicting a building as it appeared at a specific, significant period in its history. This might mean removing features from other periods to return to a "pure" state.
- Rehabilitation: This is the most common and flexible approach. It acknowledges the need to alter or add to a historic property to meet contemporary needs, but insists that the property’s historic character be maintained.
- Adaptive Reuse: A form of rehabilitation where the building's use is changed, such as converting an old factory into apartments or a church into a community arts center. This often involves the most significant interventions.
When 'New' is the Right Answer
It sounds counterintuitive, but sometimes the best way to honor a historic building is to introduce something unapologetically new. The key is that the new element must be of high quality and thoughtfully designed. Trying to create a cheap imitation of a historic style almost always fails, diminishing the original architecture in the process.
Imagine a historic stone house where a poorly built, non-original rear mudroom is collapsing. Rather than rebuilding a fake-historic connector, a sensitive modern addition of glass and steel can create a beautiful dialogue between eras. It allows the original stone wall to remain visible, respecting its integrity while adding new function.
The goal is not to trick people into thinking a new addition is old. The goal is to create a clear, honest, and beautiful relationship between the architecture of today and the architecture of the past.
This approach requires confidence. It respects the original structure by refusing to create a parody of it. The new work stands on its own merits, designed in the spirit of its own time, just as the original building was.
Material Honesty and Dialogue
A successful project blends old and new with material honesty. If you are repairing a specific type of historic brickwork, the new mortar should match the original in composition, color, and tooling. This is a matter of craft and respect for the original builders.
When introducing new elements, however, the opposite is true. A new kitchen or bathroom inside a historic home doesn’t have to pretend to be from the 19th century. Using modern cabinetry, fixtures, and lighting that are well-designed and of high quality creates a compelling contrast. The sleek lines of a modern kitchen can actually highlight the rich texture of an original plaster wall or heart pine floor.
This dialogue between materials makes for a richer experience of the building. You are simultaneously aware of its original craftsmanship and its modern life. It’s a dynamic conversation, not a static museum exhibit.
Navigating Regulations and Incentives
Working on designated historic properties often involves navigating a layer of oversight from municipal preservation commissions or review boards. These bodies are not there to prevent change, but to guide it. Their primary goal is to protect the essential character of historic resources.
An architect is an essential partner in this process. They can translate the design vision into a language the commission understands, preparing documentation that shows how the proposed changes are consistent with preservation standards. This process, while sometimes rigorous, ultimately protects the long-term value of the property and the surrounding district.
Furthermore, financial incentives such as federal and state historic tax credits can be a powerful tool, especially for income-producing properties. These programs can make the difference in a project's financial viability, but they come with strict requirements for compliance. Successfully securing them requires a deep understanding of the applicable design standards.
The Architect as Mediator
In a selective preservation project, the architect acts as a mediator. They are the bridge between the client's budget and programmatic needs, the building’s inherent historical value, and the requirements of regulatory agencies. It is a balancing act that requires a unique combination of skills.
Your architect is a researcher, uncovering the building’s past. They are a designer, imagining its future. And they are a negotiator, advocating for a design that is sensitive, functional, and beautiful. This expertise ensures that the tough choices are the right ones, leading to a finished project that honors its history while embracing the future.
Ultimately, the art of selective preservation is about continuity. It’s about understanding that a building is not a fossil, but a living entity. By thoughtfully choosing what to preserve, repair, and add, we contribute a new, worthy chapter to its ongoing story. Finding an architect who understands this philosophy is the first step toward a successful and meaningful project.
More from Ejal Insights
- Beyond Green: The Rise of Carbon Accounting in Architecture
- Beyond the Building Shell: How Interior Architecture Shapes Experience
- Beyond the Façade: When Is Adaptive Reuse the Right Choice?
- The Great Divide: How Modern Life Is Splitting the Single-Family Home
- Your Firm's Website Is a Product. Treat It Like One.
- Beyond Green: How Restorative Design Can Heal People and Planet